
Rachel McNeil
KW Allegiance
(757) 972-7386
55 Total Sales
1 in New Kent
$375,000 Price

Estimated Value: $446,147
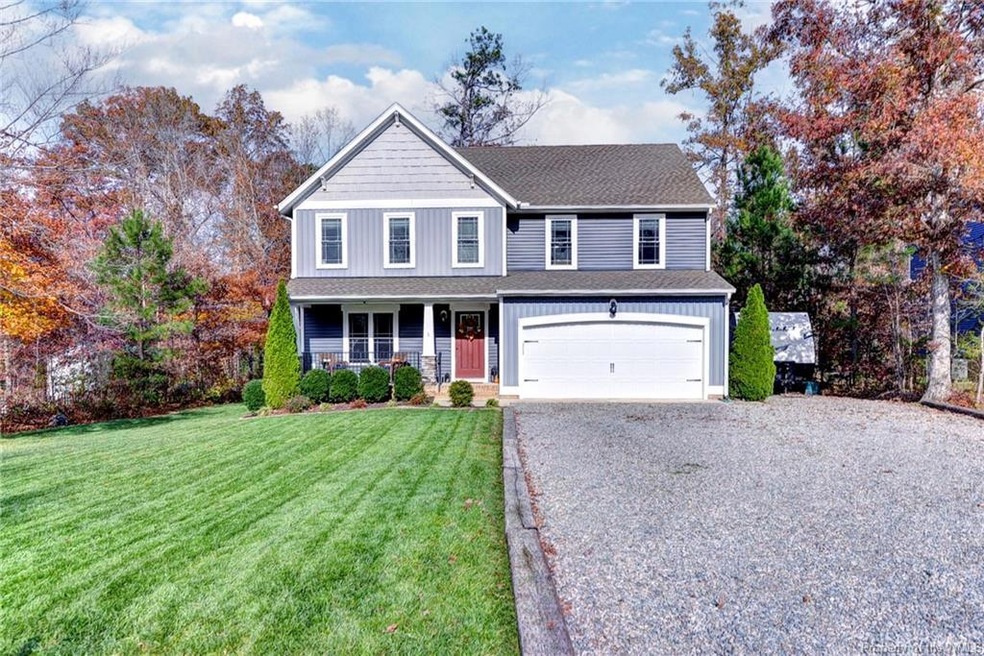
Lovely single family craftsman home in New Kent with welcoming front porch. This home offers 4 bedrooms, 2.5 baths; Living/Family Room with fireplace and built-in cabinets/bookcases; Dining Room; lovely open Kitchen with Breakfast Nook including Pantry, Refrigerator, Range/Oven, Microwave, Dishwasher, Disposal; Washer & Dryer; Ceiling Fans, Window Treatments, Recessed Lighting, Granite Countertops, Hardwood on 1st floor and carpet on 2nd floor. 2 Car Garage with remote. Partial fence off Deck. Large back yard with area for firepit and beautiful hardwood trees. Great access to I-64 for Richmond and Williamsburg.
Last Agent to Rent the Property
Twiddy Realty License #0225217946 Listed on: 12/05/2024
We collect this data history from publicly available records. To have your information removed, we recommend requesting removal directly through your county’s website.
Rachel McNeil
KW Allegiance
(757) 972-7386
55 Total Sales
1 in New Kent
$375,000 Price
Danielle Rosso
Dalton Realty
(757) 703-4601
60 Total Sales
1 in New Kent
$429,850 Price
Heather Hayes Bashlor
Howard Hanna William E. Wood
(757) 703-4639
150 Total Sales
17 in New Kent
$225K - $800K Price Range
Candice Myers
BHHS RW Towne Realty
(757) 210-5710
41 Total Sales
1 in New Kent
$175,000 Price
Matthew Barlow
Real Broker LLC
(804) 589-5962
68 Total Sales
2 in New Kent
$349K - $730K Price Range
Kimberly Plourde
EXIT Realty Central
(757) 792-8033
133 Total Sales
1 in New Kent
$189,000 Price
We collect this data history from publicly available records. To have your information removed, we recommend requesting removal directly through your county’s website.
| Date | Buyer | Sale Price | Title Company |
|---|---|---|---|
| -- | None Listed On Document | ||
| $296,120 | First Virginia Title & Ecrow |
We collect this data history from publicly available records. To have your information removed, we recommend requesting removal directly through your county’s website.
| Date | Status | Borrower | Loan Amount |
|---|---|---|---|
| Previous Owner | $309,755 | ||
| Previous Owner | $312,581 | ||
| Previous Owner | $305,891 |
We collect this data history from publicly available records. To have your information removed, we recommend requesting removal directly through your county’s website.
| Date | Event | Price | List to Sale | Price per Sq Ft |
|---|---|---|---|---|
| 01/30/2025 01/30/25 | Rented | $2,695 | 0.0% | -- |
| 12/05/2024 12/05/24 | For Rent | $2,695 | -- | -- |
We collect this data history from publicly available records. To have your information removed, we recommend requesting removal directly through your county’s website.
| Year | Tax Paid | Tax Assessment Tax Assessment Total Assessment is a certain percentage of the fair market value that is determined by local assessors to be the total taxable value of land and additions on the property. | Land | Improvement |
|---|---|---|---|---|
| 2026 | $7,298 | $609,051 | $357,998 | $251,053 |
| 2025 | $7,298 | $597,110 | $350,979 | $246,131 |
| 2024 | $7,206 | $585,403 | $344,098 | $241,305 |
| 2023 | $6,992 | $573,925 | $337,351 | $236,574 |
| 2022 | $6,905 | $562,673 | $330,737 | $231,936 |
| 2021 | $6,728 | $551,641 | $324,252 | $227,389 |
| 2019 | $11,233 | $535,282 | $314,636 | $220,646 |
| 2018 | $13,892 | $524,787 | $308,467 | $216,320 |
| 2016 | $10,704 | $452,700 | $270,900 | $181,800 |
| 2015 | $8,347 | $452,700 | $270,900 | $181,800 |
| 2014 | $4,327 | $376,000 | $225,000 | $151,000 |
A
Landlord's Agent in 2025
Amber Spivey
Twiddy Realty
(804) 658-6768
81 Total Sales
N
Landlord's Co-Listing Agent in 2025
Nancy Leach
Twiddy Realty
(757) 570-7789
1 Total Sale
Source: Williamsburg Multiple Listing Service
MLS Number: 2403604
APN: 34A 4 4 16
Disclaimer: Certain information contained herein is derived from information provided by parties other than Homes.com. All information provided is deemed reliable, but is not guaranteed to be accurate and should be independently verified.
IDX information is provided exclusively for personal, non-commercial use, and may not be used for any purpose other than to identify prospective properties consumers may be interested in purchasing. Information is deemed reliable but not guaranteed.
Ask me questions while you tour the home.