
Sarah Nolan
Compass - Denver
(734) 822-1509
142 Total Sales
1 in Homestead
$1,100,000 Price


Estimated Value: $1,278,583
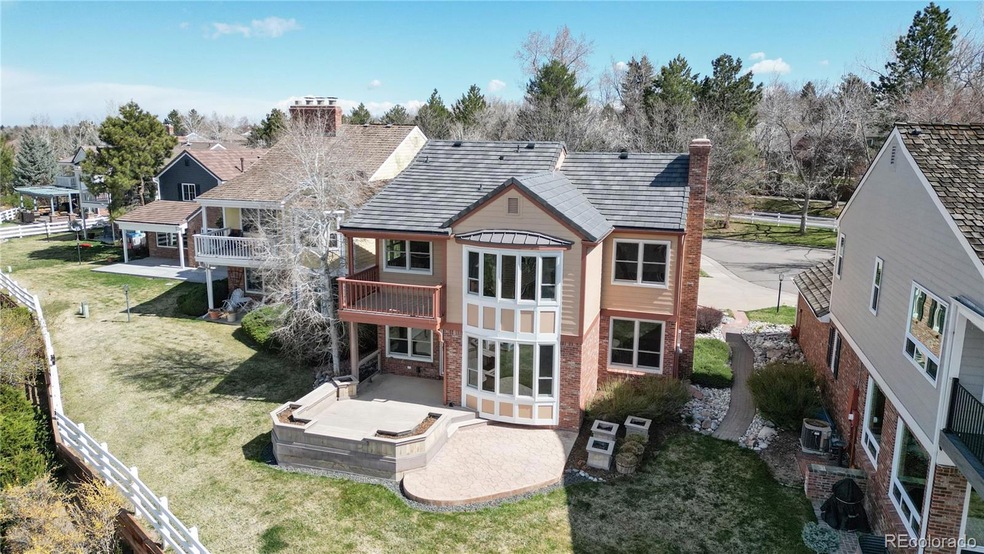
Absolutely Elegant Home in the Exclusive Enclave of Homestead at Willows End. You will be Welcomed by Beautiful Natural Light, Light Color Tones thruout & Mountain Views to take your Breath away! Exquisite from the moment you enter w Sweeping Entry, Smart Layout, & Meticulous Care, You will Not want to miss this Gem to call Home w so many Wonderful Amenities & Big Ticket Items Already Upgraded: Brand New $46K Cement Tile Roof, 2022 New Electrical Panel, All New LED Lights Fixtures, Cans & Cloud Lights, Many Switches replaced w Dimmers, In 2022 Modern Ceiling Fans, 2021 All New HVAC Installed: Goodman Furnace, AC Unit, H2O Heater, Humidifier- All Annually Serviced by Triple AAA Plumbing/Heating. 2017 New Anderson Windows Installed all Levels, 2017 Hunter Douglas Shades, 6" Galvanized Steel Gutters & Gutter Guards for Low Maintenance complimenting the HOA Maintained Landscaping & Private Street Snow Removal. Main Floor delights w Huge Great Room, Gas FP, Formal Dining, Home Office w EnSuite 3/4 Paired Bath, Kitchen w Light Neutral Cabinets, Lrg Kitchen Island, Butler Pantry to Dining Rm, Slab Granite, New Bosch DW, Dacor Oven &Gas Cooktop, Sub Zero Fridge, Insta Hot Faucet, Eating nook, & Nat Finish Hardwood Floors. 3 Beds Upstairs w a True Primary Suite & Private Covered Balcony, Glorious Mtn Views, 5 Pc EnSuite Bath, Walk-In Closet & Gas FP plus 2 Huge Secondary Bedrms. The Fin Basement has a Lrg Open Rec Room, Conforming Bedrm, 3/4 Steam Shower Bath, Flex/Exercise Rm, Mechanical Rm w Tons of Storage Racks. Rare 3 Car Side by Side Garage. Exterior Offers a Composite Extended Back Deck & Stamped Concrete Patio Plumbed for Gas Grill or Firepit. Mature Landscaping. Yard is Irrigated Front & Back. Drip Irrigation for Planter Boxes. Pools/Tennis available w separate Annual Assoc Membership w Homestead HOA. Award Winning Cherry Creek High School. HOA WILL Allow Underground Electric Pet Fences, but NOT Above Ground Fencing btwn the Houses.
Last Agent to Sell the Property
Kentwood Real Estate DTC, LLC Brokerage Email: KathyTye@Kentwood.com,303-956-9743 License #40043405 Listed on: 04/11/2024
We collect this data history from publicly available records. To have your information removed, we recommend requesting removal directly through your county’s website.
Sarah Nolan
Compass - Denver
(734) 822-1509
142 Total Sales
1 in Homestead
$1,100,000 Price
Lauren Rowland
Better Homes & Gardens Real Estate - Kenney & Co.
(888) 773-4603
47 Total Sales
1 in Homestead
$1,300,000 Price
Lora Colander
Keller Williams Real Estate LLC
(303) 493-9916
40 Total Sales
1 in Homestead
$440,000 Price
Barb Anschutz
eXp Realty, LLC
(833) 355-0236
10 Total Sales
3 in Homestead
$610K - $1.1M Price Range
Kelly Bigsby
Madison & Company Properties
(855) 971-0157
67 Total Sales
1 in Homestead
$915,000 Price
Andy Ahroon
MB Andy Ahroon & Co
(720) 513-6884
84 Total Sales
1 in Homestead
$435,000 Price
We collect this data history from publicly available records. To have your information removed, we recommend requesting removal directly through your county’s website.
| Date | Buyer | Sale Price | Title Company |
|---|---|---|---|
| $1,200,000 | Land Title | ||
| John C & Nell Balderrama Slocumb Trust | -- | -- | |
| Slocumb John C Slocumb Nellie B | -- | -- | |
| Greenberg Daniel J Greenberg Janice A | -- | -- | |
| Conversion Arapco | -- | -- |
We collect this data history from publicly available records. To have your information removed, we recommend requesting removal directly through your county’s website.
| Date | Status | Borrower | Loan Amount |
|---|---|---|---|
| Open | $960,000 | ||
| Previous Owner | Slocumb John C | $100,000 | |
| Previous Owner | Slocumb John C | $52,000 | |
| Previous Owner | Slocumb John C | $100,000 |
We collect this data history from publicly available records. To have your information removed, we recommend requesting removal directly through your county’s website.
| Date | Event | Price | List to Sale | Price per Sq Ft |
|---|---|---|---|---|
| 05/13/2024 05/13/24 | Sold | $1,200,000 | 0.0% | $293 / Sq Ft |
| 04/12/2024 04/12/24 | For Sale | $1,200,000 | 0.0% | $293 / Sq Ft |
| 04/12/2024 04/12/24 | Off Market | $1,200,000 | -- | -- |
We collect this data history from publicly available records. To have your information removed, we recommend requesting removal directly through your county’s website.
| Year | Tax Paid | Tax Assessment Tax Assessment Total Assessment is a certain percentage of the fair market value that is determined by local assessors to be the total taxable value of land and additions on the property. | Land | Improvement |
|---|---|---|---|---|
| 2026 | $8,846 | $77,262 | ||
| 2025 | $6,896 | $75,388 | ||
| 2024 | $6,139 | $71,476 | ||
| 2023 | $6,139 | $71,476 | $0 | $0 |
| 2022 | $5,181 | $58,741 | $0 | $0 |
| 2021 | $5,217 | $58,741 | $0 | $0 |
| 2020 | $4,152 | $48,970 | $0 | $0 |
| 2019 | $4,009 | $48,970 | $0 | $0 |
| 2018 | $3,735 | $44,222 | $0 | $0 |
| 2017 | $3,692 | $44,222 | $0 | $0 |
| 2016 | $3,720 | $43,406 | $0 | $0 |
| 2015 | $3,583 | $43,406 | $0 | $0 |
| 2014 | -- | $36,361 | $0 | $0 |
| 2013 | -- | $36,220 | $0 | $0 |
Seller's Agent in 2024
Kathy Tye
Kentwood Real Estate
(303) 956-9743
2 in this area
64 Total Sales
Buyer's Agent in 2024
Nicole Scholle
LIV Sotheby's International Realty
(720) 326-2363
4 in this area
134 Total Sales
Source: REcolorado®
MLS Number: 8816551
APN: 2075-29-3-16-011
Disclaimer: Certain information contained herein is derived from information provided by parties other than Homes.com. All information provided is deemed reliable, but is not guaranteed to be accurate and should be independently verified.
All data is obtained from various sources and may not have been verified by broker or MLS GRID. Supplied Open House Information is subject to change without notice. All information should be independently reviewed and verified for accuracy. Properties may or may not be listed by the office/agent presenting the information. Some IDX listings have been excluded from this website. The content relating to real estate for sale in this Web site comes in part from the Internet Data eXchange (“IDX”) program of METROLIST, INC., DBA RECOLORADO®. Real estate listings held by brokers other than Ten-X are marked with the IDX Logo. This information is being provided for the consumers’ personal, non-commercial use and may not be used for any other purpose. All information is subject to change and should be independently verified.
This publication is designed to provide information with regard to the subject matter covered. It is displayed with the understanding that the publisher and authors are not engaged in rendering real estate, legal, accounting, tax, or other professional services and that the publisher and authors are not offering such advice in this publication. If real estate, legal, or other expert assistance is required, the services of a competent, professional person should be sought.
The information contained in this publication is subject to change without notice. METROLIST, INC., DBA RECOLORADO MAKES NO WARRANTY OF ANY KIND WITH REGARD TO THIS MATERIAL, INCLUDING, BUT NOT LIMITED TO, THE IMPLIED WARRANTIES OF MERCHANTABILITY AND FITNESS FOR A PARTICULAR PURPOSE. METROLIST, INC., DBA RECOLORADO SHALL NOT BE LIABLE FOR ERRORS CONTAINED HEREIN OR FOR ANY DAMAGES IN CONNECTION WITH THE FURNISHING, PERFORMANCE, OR USE OF THIS MATERIAL.
PUBLISHER’S NOTICE: All real estate advertised herein is subject to the Federal Fair Housing Act and the Colorado Fair Housing Act, which Acts make it illegal to make or publish any advertisement that indicates any preference, limitation, or discrimination based on race, color, religion, sex, handicap, familial status, or national origin.
METROLIST, INC., DBA RECOLORADO will not knowingly accept any advertising for real estate that is in violation of the law. All persons are hereby informed that all dwellings advertised are available on an equal opportunity basis.
© 2026 METROLIST, INC., DBA RECOLORADO® – All Rights Reserved. 6455 S. Yosemite St., Suite 500 Greenwood Village, CO 80111 USA
ALL RIGHTS RESERVED WORLDWIDE. No part of this publication may be reproduced, adapted, translated, stored in a retrieval system or transmitted in any form or by any means, electronic, mechanical, photocopying, recording, or otherwise, without the prior written permission of the publisher. The information contained herein including but not limited to all text, photographs, digital images, virtual tours, may be seeded and monitored for protection and tracking.
Listings courtesy of REcolorado® as distributed by MLS GRID.
Based on information submitted to the MLS GRID
Ask me questions while you tour the home.