
Santiago Jaraba
Whitestone Real Estate Group
(888) 483-4006
337 Total Sales
1 in Glendale
$1,320,000 Price
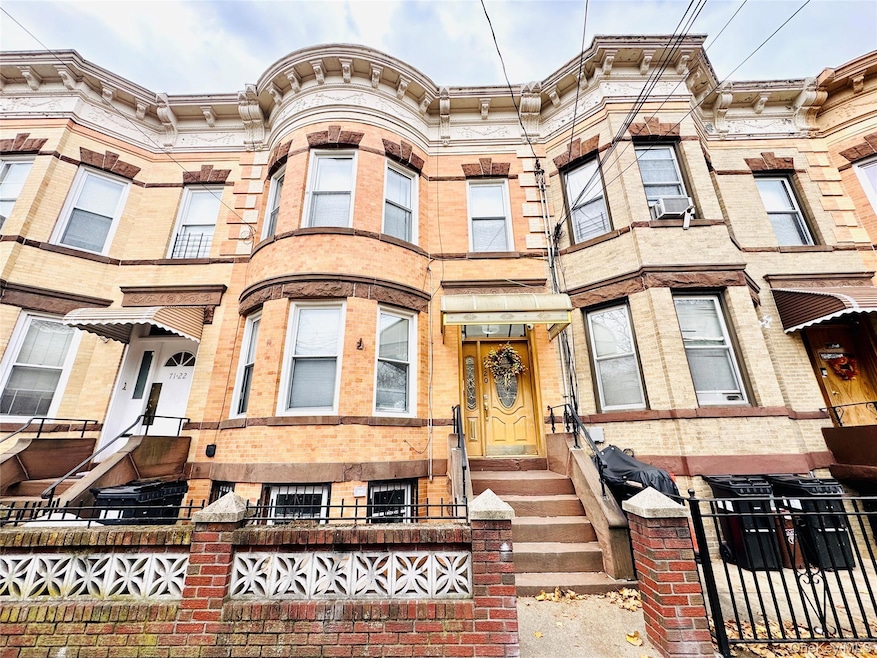
Fully Renovated 3-Bedroom Apartment in the Heart of Glendale, Queens Welcome to this stunning, fully renovated full-floor three-bedroom, one-bathroom apartment located in the highly sought-after neighborhood of Glendale. This spacious second-floor home has been completely updated in 2025, featuring hardwood floors throughout, stainless steel appliances including a dishwasher, and granite countertops that enhance the modern kitchen design. Each bedroom is equipped with individual mini-split heating and cooling units for year-round comfort. Additional highlights include an office nook or walk-in closet, a bright sunroom, and abundant natural light throughout the space. Conveniently located near Myrtle Avenue, the property offers easy access to public transportation—just a 15-minute walk to the M train—as well as close proximity to local shopping, dining, and entertainment options. Pet-friendly and move-in ready, this apartment combines modern finishes with a prime Glendale location.
Last Agent to Rent the Property
Douglas Elliman Real Estate Brokerage Phone: 718-631-8900 License #40ES1144459 Listed on: 11/12/2025
Last Renter's Agent
Douglas Elliman Real Estate Brokerage Phone: 718-631-8900 License #40ES1144459 Listed on: 11/12/2025
Santiago Jaraba
Whitestone Real Estate Group
(888) 483-4006
337 Total Sales
1 in Glendale
$1,320,000 Price
Melody Sweeney
EXP Realty
(866) 338-4814
29 Total Sales
1 in Glendale
$890,000 Price
Melissa Carrington
REMAX ELITE
(347) 983-6297
47 Total Sales
1 in Glendale
$670,000 Price
Matthew Langer
Weichert Realtors Langer Homes
(866) 612-4794
77 Total Sales
3 in Glendale
$600K - $1.6M Price Range
Vincent Koo
EXP Realty
(929) 552-9370
94 Total Sales
1 in Glendale
$800,000 Price
Samson Fong
Block & Lot Services Inc
(917) 924-1468
14 Total Sales
1 in Glendale
$1,200,000 Price
We collect this data history from publicly available records. To have your information removed, we recommend requesting removal directly through your county’s website.
| Date | Event | Price | List to Sale | Price per Sq Ft |
|---|---|---|---|---|
| 02/02/2026 02/02/26 | Rented | $3,150 | 0.0% | -- |
| 01/29/2026 01/29/26 | Price Changed | $3,150 | -4.5% | $3 / Sq Ft |
| 01/02/2026 01/02/26 | For Rent | $3,300 | 0.0% | -- |
| 01/02/2026 01/02/26 | Off Market | $3,300 | -- | -- |
| 11/12/2025 11/12/25 | For Rent | $3,300 | -- | -- |
Landlord's Agent in 2026
Christopher Espinal
Douglas Elliman Real Estate
(917) 945-5418
7 in this area
79 Total Sales
Source: OneKey® MLS
MLS Number: 934859
Disclaimer: Certain information contained herein is derived from information provided by parties other than Homes.com. All information provided is deemed reliable, but is not guaranteed to be accurate and should be independently verified.
The data relating to real estate for sale or lease on this web site comes in part from OneKey® MLS. Real estate listings held by brokerage firms other than Ten-X are marked with the OneKey® MLS logo or an abbreviated logo and detailed information about them includes the name of the listing broker.
Based on information submitted to the MLS GRID. All data is obtained from various sources and may not have been verified by broker or MLS GRID. Supplied Open House Information is subject to change without notice. All information should be independently reviewed and verified for accuracy. Properties may or may not be listed by the office/agent presenting the information. Some IDX listings have been excluded from this website. IDX information is provided exclusively for personal, non-commercial use, and may not be used for any purpose other than to identify prospective properties consumers may be interested in purchasing.
Information is deemed reliable but not guaranteed.
Copyright 2026 OneKey® MLS. All rights reserved.
Based on information submitted to the MLS GRID
Listings courtesy of OneKey® MLS as distributed by MLS GRID
Ask me questions while you tour the home.