
GLADYS DELUCA
eXp Realty - Montclair
(609) 855-5708
37 Total Sales
2 in Cherry Hill
$320K - $430K Price Range
Estimated Value: $511,886 - $585,000
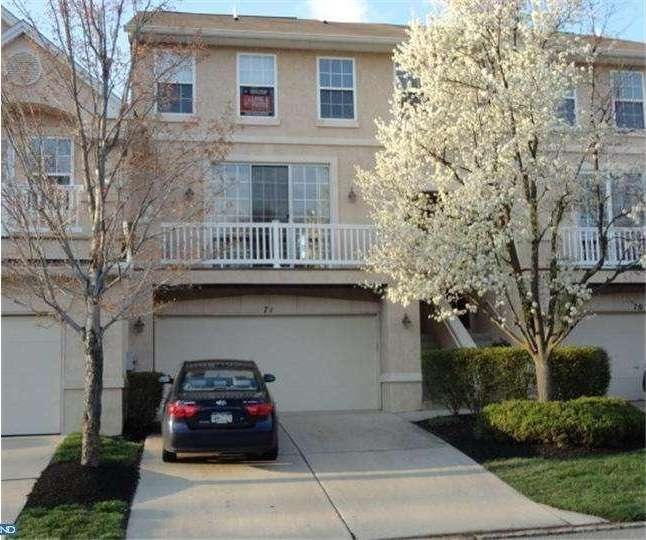
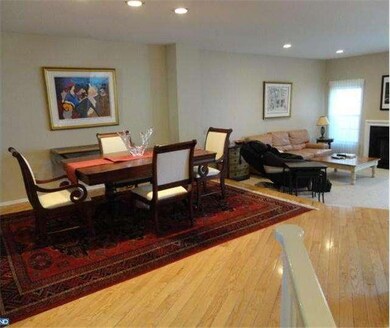
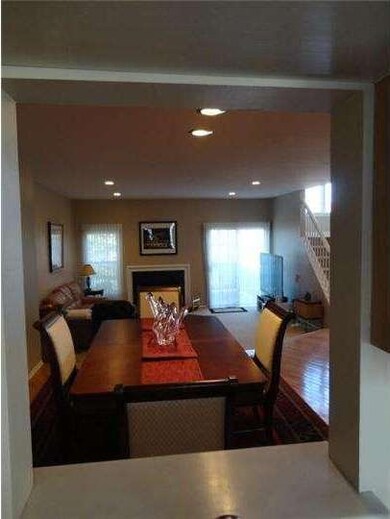
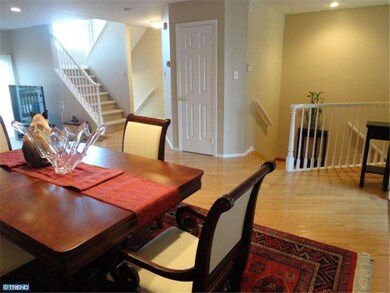
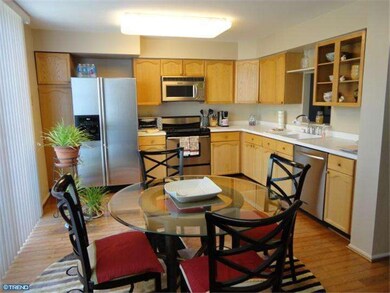
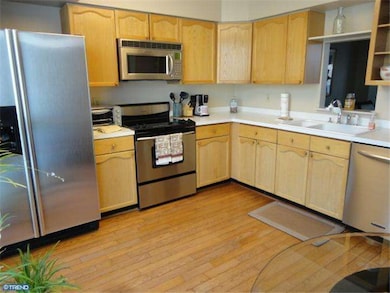
Most desirable Townhouse community in Cherry Hill East-side. This 3 bdrm, 2.5 bath model has gleaming hardwood floors, generous size rooms, large eat-in kitchen with a "pass-through" into the dining room. The sunken living room features a gas fireplace and opens up to the back deck. In the lower level is the finished family room which also has a slider to the outside back areas. The master bedroom has cathedral ceilings, 2 closets and a large bathroom with double vanities, shower and tub. There are 2 more bedrooms and full bath on this level plus the laundry is up here too! There is a 1-year 2-10 Home Warranty included for added peace of mind. This community of Europa is conveniently located just off Route 70 & 295. It is minutes from center city Philadelphia. The schools and shopping are wonderful too! You will notice this home is priced lower than it's competition and it is not a short sale!! Put this townhome on your list and you will not be disappointed. Square Footage from NJ assessor's public records.
Last Agent to Sell the Property
(856) 235-1950 fcawley@weichertrealtors.net Weichert Realtors - Moorestown Listed on: 04/12/2013
Last Buyer's Agent
(856) 866-2525 bonniebmax@gmail.com RE/MAX ONE Realty-Moorestown License #8840634
We collect this data history from publicly available records. To have your information removed, we recommend requesting removal directly through your county’s website.
GLADYS DELUCA
eXp Realty - Montclair
(609) 855-5708
37 Total Sales
2 in Cherry Hill
$320K - $430K Price Range
Patrick Gorman
Keller Williams - Main Street
(856) 528-4483
596 Total Sales
7 in Cherry Hill
$85K - $1M Price Range
Leah Smith
Compass New Jersey, LLC - Haddon Township
(267) 662-1559
28 Total Sales
1 in Cherry Hill
$360,000 Price
LaTonya Sampson
Keller Williams Realty - Washington Township
(856) 626-9287
57 Total Sales
1 in Cherry Hill
$165,000 Price
Marva Morris
Keller Williams Premier
(267) 394-9350
75 Total Sales
1 in Cherry Hill
$430,000 Price
Mark Schneider
Schneider Real Estate Agency
(640) 600-8818
228 Total Sales
1 in Cherry Hill
$396,000 Price
We collect this data history from publicly available records. To have your information removed, we recommend requesting removal directly through your county’s website.
| Date | Buyer | Sale Price | Title Company |
|---|---|---|---|
| $265,000 | Federation Title Agency Inc | ||
| Compaine Bruce C | $315,000 | -- | |
| Agostini Rose | $169,250 | -- | |
| Lee Jacqueline | $176,200 | -- |
We collect this data history from publicly available records. To have your information removed, we recommend requesting removal directly through your county’s website.
| Date | Status | Borrower | Loan Amount |
|---|---|---|---|
| Open | $190,000 |
We collect this data history from publicly available records. To have your information removed, we recommend requesting removal directly through your county’s website.
| Year | Tax Paid | Tax Assessment Tax Assessment Total Assessment is a certain percentage of the fair market value that is determined by local assessors to be the total taxable value of land and additions on the property. | Land | Improvement |
|---|---|---|---|---|
| 2026 | $12,730 | $270,800 | $60,000 | $210,800 |
| 2025 | $12,730 | $270,800 | $60,000 | $210,800 |
| 2024 | $11,379 | $270,800 | $60,000 | $210,800 |
| 2023 | $11,379 | $270,800 | $60,000 | $210,800 |
| 2022 | $11,065 | $270,800 | $60,000 | $210,800 |
| 2021 | $11,100 | $270,800 | $60,000 | $210,800 |
| 2020 | $10,965 | $270,800 | $60,000 | $210,800 |
| 2019 | $10,959 | $270,800 | $60,000 | $210,800 |
| 2018 | $10,929 | $270,800 | $60,000 | $210,800 |
| 2017 | $10,781 | $270,800 | $60,000 | $210,800 |
| 2016 | $10,637 | $270,800 | $60,000 | $210,800 |
| 2015 | $10,469 | $270,800 | $60,000 | $210,800 |
| 2014 | $10,353 | $270,800 | $60,000 | $210,800 |
Seller's Agent in 2013
Jessica Previte
Weichert Corporate
(609) 417-2000
8 Total Sales
Buyer's Agent in 2013
Gregory Kincaid
RE/MAX
(856) 982-8529
42 Total Sales
Source: Bright MLS
MLS Number: 1003406178
APN: 09-00436-05-00099-0000-C0071
Disclaimer: Certain information contained herein is derived from information provided by parties other than Homes.com. All information provided is deemed reliable, but is not guaranteed to be accurate and should be independently verified.
The data relating to real estate for sale on this website appears in part through the BRIGHT Internet Data Exchange program, a voluntary cooperative exchange of property listing data between licensed real estate brokerage firms, and is provided by BRIGHT through a licensing agreement.
Listing information is from various brokers who participate in the Bright MLS IDX program and not all listings may be visible on the site.
The property information being provided on or through the website is for the personal, non-commercial use of consumers and such information may not be used for any purpose other than to identify prospective properties consumers may be interested in purchasing.
Some properties which appear for sale on the website may no longer be available because they are for instance, under contract, sold or are no longer being offered for sale.
Property information displayed is deemed reliable but is not guaranteed.
Copyright 2026 Bright MLS, Inc.
Ask me questions while you tour the home.