
Robyne Harrison
Legacy Properties Sotheby's Int'l Realty
(351) 888-1914
66 Total Sales
1 in Bartlett
$415,000 Price
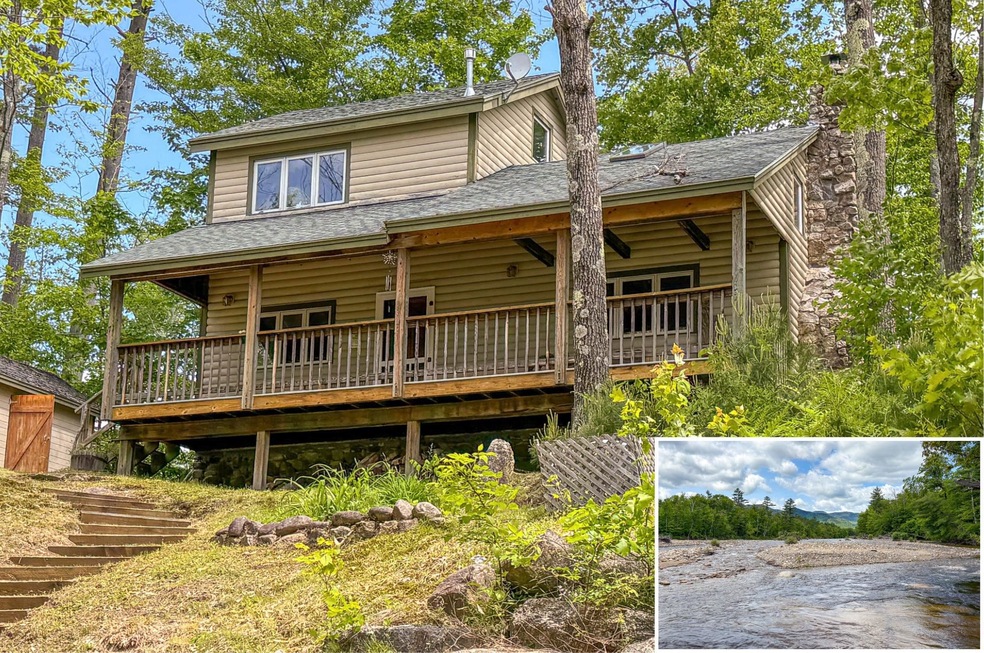


Riverfront Retreat with Mountain Views! This charming seasonal cabin sits right on the banks of the Saco River, offering serene water frontage and stunning views of the surrounding mountains. Spend peaceful mornings sipping coffee while sitting on the covered farmers porch overlooking the flowing river. Inside is bright and open, with soaring ceilings and plenty of windows allowing for bright, natural sunlight. Cozy up in front of the wood burning stove insert set into a gorgeous rustic stone fireplace after a day exploring the mountains. The living room flows nicely into the kitchen, which has plenty of storage space to fit your needs. Upstairs, the bedroom is spacious and bright with high beamed ceilings. Perfect for spring, summer, and fall getaways, this cozy escape is ideal for relaxing, kayaking, fishing, or simply soaking in the natural beauty. A detached shed has storage for your tools & toys. Enjoy quiet mornings by the river, evenings by the fire pit, and unforgettable days exploring the outdoors. Ideally located, it’s just a quick drive from skiing, dining, shopping and more, yet far enough away to feel like a true getaway. Rustic charm meets natural splendor in this peaceful retreat—your perfect hideaway in the heart of the White Mountains. There is a 1 mile long private road to the property, if desired the buyer would be responsible for plowing the road in the winter.
Last Agent to Sell the Property
Pinkham Real Estate License #072328 Listed on: 06/07/2025
Robyne Harrison
Legacy Properties Sotheby's Int'l Realty
(351) 888-1914
66 Total Sales
1 in Bartlett
$415,000 Price
Tim Dunham
Tim Dunham Realty
(207) 417-4408
378 Total Sales
1 in Bartlett
$375,000 Price
Meredith Connor
KW Coastal and Lakes & Mountains Realty/Meredith
(833) 511-1559
88 Total Sales
1 in Bartlett
$205,000 Price
Kevin OBrien
Pinkham Real Estate
(844) 284-3457
128 Total Sales
41 in Bartlett
$50K - $1.6M Price Range
Greydon Turner
Pinkham Real Estate
(877) 764-5025
265 Total Sales
50 in Bartlett
$133K - $2.4M Price Range
Steve Anderson
Pinkham Real Estate
(888) 814-5676
120 Total Sales
32 in Bartlett
$110K - $1.1M Price Range
We collect this data history from publicly available records. To have your information removed, we recommend requesting removal directly through your county’s website.
| Date | Event | Price | List to Sale | Price per Sq Ft | Prior Sale |
|---|---|---|---|---|---|
| 08/01/2025 08/01/25 | Sold | $275,000 | -8.0% | $287 / Sq Ft | |
| 06/07/2025 06/07/25 | For Sale | $299,000 | +82.3% | $312 / Sq Ft | |
| 10/29/2018 10/29/18 | Sold | $164,000 | +3.1% | $182 / Sq Ft | View Prior Sale |
| 09/10/2018 09/10/18 | Pending | -- | -- | -- | |
| 08/31/2018 08/31/18 | Price Changed | $159,000 | -20.5% | $177 / Sq Ft | |
| 08/29/2018 08/29/18 | Price Changed | $199,900 | -4.4% | $222 / Sq Ft | |
| 08/02/2018 08/02/18 | Price Changed | $209,000 | -8.7% | $232 / Sq Ft | |
| 07/19/2018 07/19/18 | For Sale | $229,000 | -- | $254 / Sq Ft |
Seller's Agent in 2025
Charlie Monroe
Pinkham Real Estate
(207) 629-7739
82 Total Sales
MN
Buyer's Agent in 2025
Michele Near
Living Local NH Real Estate LLC
(603) 455-4092
29 Total Sales
Seller's Agent in 2018
Josh Brustin
Pinkham Real Estate
(603) 986-4210
78 Total Sales
Source: PrimeMLS
MLS Number: 5045316
Disclaimer: Certain information contained herein is derived from information provided by parties other than Homes.com. All information provided is deemed reliable, but is not guaranteed to be accurate and should be independently verified.
Copyright 2026 PrimeMLS, Inc. All rights reserved. This information is deemed reliable, but not guaranteed. The data relating to real estate displayed on this display comes in part from the IDX Program of PrimeMLS. The information being provided is for consumers’ personal, non-commercial use and may not be used for any purpose other than to identify prospective properties consumers may be interested in purchasing.
Ask me questions while you tour the home.