
Remi Lanoie
Yorway Realty
(401) 406-8889
107 Total Sales
1 in Auburn
$344,000 Price


Estimated Value: $482,000 - $502,382
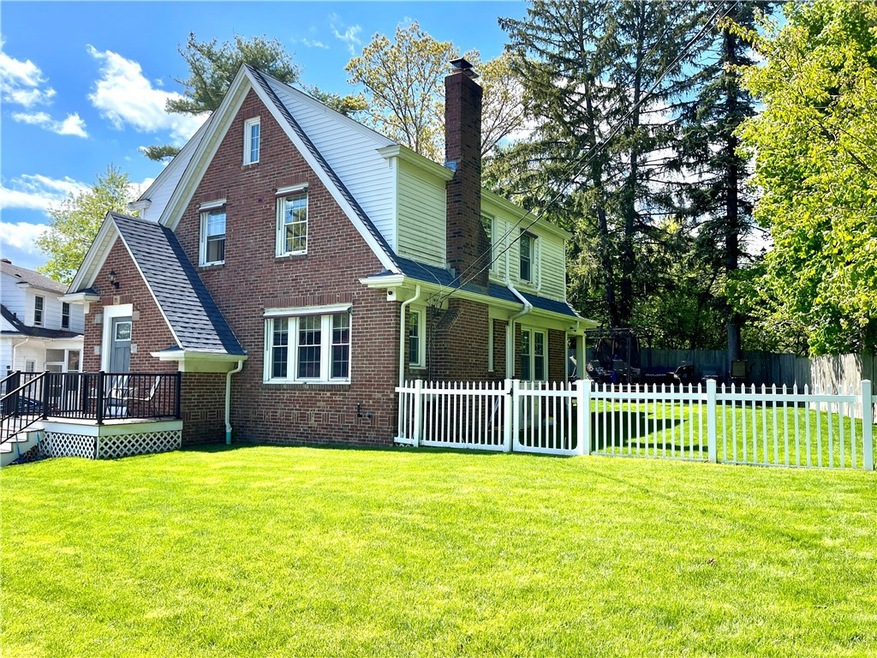
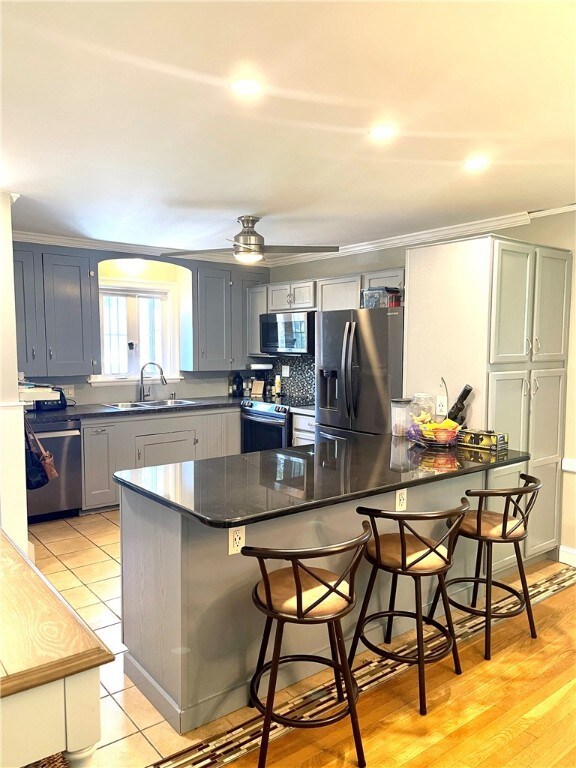
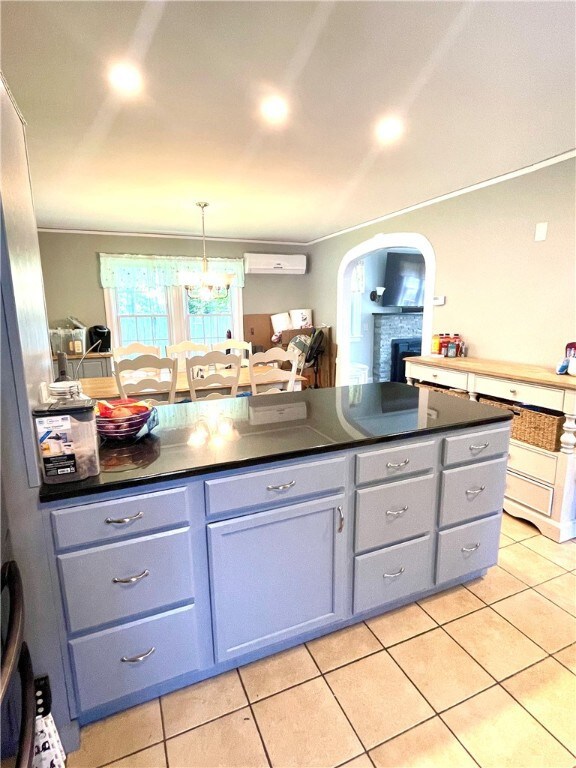
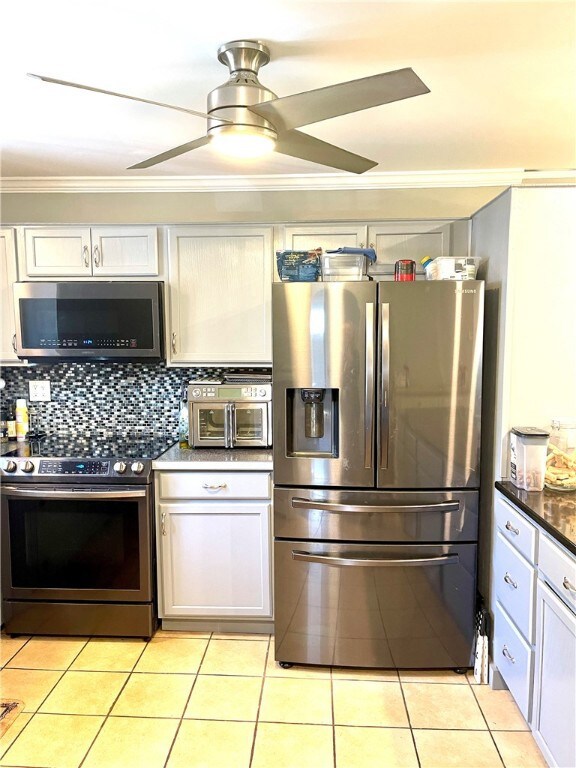
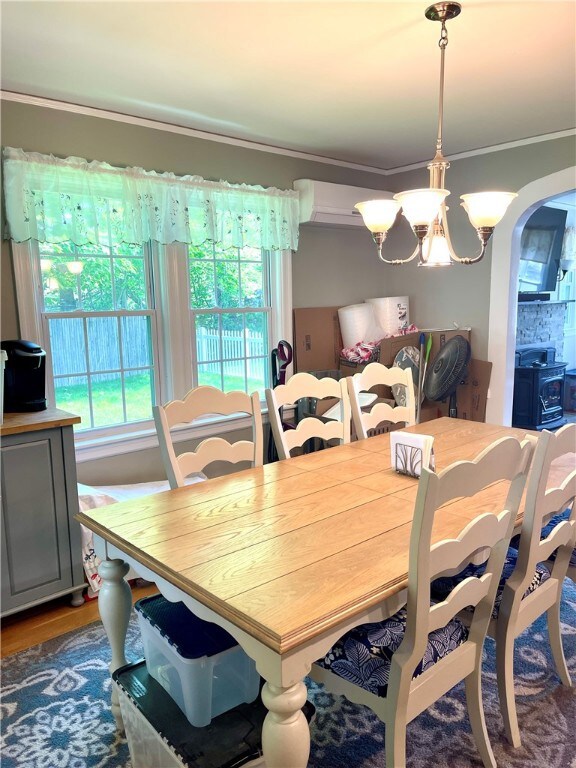
Welcome to the charming city of Cranston! Located in the Auburn section of Cranston you will find this completely updated 3 Bed 2 Bath delightful colonial. This is a home of a Master Plumber who has taken great pride in the many upgrades made during their 14 year stay, while enjoying all that Cranston has to offer, including the numerous parks, great restaurants, shopping, and easy access to all parts of Rhode Island! The upper floor boasts 3 generous bedrooms and a beautiful updated Full bath. The main level is an entertainers dream with a large open kitchen with oversized granite island, full size dining room and expansive living room with a new pellet stove. Enjoy the raised platform deck overlooking the fenced in backyard this summer! Take a look at the hardwood flooring throughout, new roof, new gutters and downspouts, sprinkler system, upgraded plumbing, Ductless A/C (mini-splits), new driveway, fresh paint, finished basement, and tons of storage, etc...too many to list! Schedule your private showing today, you will not be disappointed!
Last Agent to Sell the Property
Flagship Real Estate Advisors License #RES.0041965 Listed on: 05/15/2024
We collect this data history from publicly available records. To have your information removed, we recommend requesting removal directly through your county’s website.
Remi Lanoie
Yorway Realty
(401) 406-8889
107 Total Sales
1 in Auburn
$344,000 Price
Sabine Green
Residential Properties Ltd.
(401) 593-4515
64 Total Sales
2 in Auburn
$380K - $490K Price Range
Melissa Perdikakis
Weichert REALTORS-Atlantic Prp
(401) 407-6141
42 Total Sales
2 in Auburn
$162K - $380K Price Range
Michael Murphy
RISE REC
(401) 414-4687
59 Total Sales
1 in Auburn
$490,000 Price
Yolanda Nazario
REMAX Revolution
(401) 208-2791
91 Total Sales
3 in Auburn
$475K - $555K Price Range
Amanda Bruneau
Compass
(857) 776-0231
76 Total Sales
1 in Auburn
$455,000 Price
We collect this data history from publicly available records. To have your information removed, we recommend requesting removal directly through your county’s website.
| Date | Buyer | Sale Price | Title Company |
|---|---|---|---|
| $470,000 | None Available | ||
| Marchand Richard R | $215,000 | -- | |
| Bruder Benjamin | $260,000 | -- | |
| Forcino John J | $94,000 | -- |
We collect this data history from publicly available records. To have your information removed, we recommend requesting removal directly through your county’s website.
| Date | Status | Borrower | Loan Amount |
|---|---|---|---|
| Open | $399,500 | ||
| Closed | Marchard Richard R | $43,000 | |
| Previous Owner | Marchand Abigail M | $225,491 | |
| Closed | Marchand Abigail M | $224,730 | |
| Previous Owner | Forcino John T | $118,000 | |
| Previous Owner | Forcino John J | $30,000 |
We collect this data history from publicly available records. To have your information removed, we recommend requesting removal directly through your county’s website.
| Date | Event | Price | List to Sale | Price per Sq Ft |
|---|---|---|---|---|
| 07/18/2024 07/18/24 | Sold | $470,000 | +2.2% | $229 / Sq Ft |
| 06/21/2024 06/21/24 | Pending | -- | -- | -- |
| 05/15/2024 05/15/24 | For Sale | $459,900 | -- | $224 / Sq Ft |
We collect this data history from publicly available records. To have your information removed, we recommend requesting removal directly through your county’s website.
| Year | Tax Paid | Tax Assessment Tax Assessment Total Assessment is a certain percentage of the fair market value that is determined by local assessors to be the total taxable value of land and additions on the property. | Land | Improvement |
|---|---|---|---|---|
| 2025 | $5,406 | $389,500 | $101,400 | $288,100 |
| 2024 | $5,243 | $385,200 | $101,400 | $283,800 |
| 2023 | $4,479 | $237,000 | $69,900 | $167,100 |
| 2022 | $4,387 | $237,000 | $69,900 | $167,100 |
| 2021 | $4,266 | $237,000 | $69,900 | $167,100 |
| 2020 | $4,281 | $206,100 | $73,300 | $132,800 |
| 2019 | $4,281 | $206,100 | $73,300 | $132,800 |
| 2018 | $4,182 | $206,100 | $73,300 | $132,800 |
| 2017 | $4,083 | $178,000 | $66,600 | $111,400 |
| 2016 | $3,996 | $178,000 | $66,600 | $111,400 |
| 2015 | $3,996 | $178,000 | $66,600 | $111,400 |
| 2014 | $3,825 | $175,300 | $66,600 | $108,700 |
Seller's Agent in 2024
Susan Rains
Flagship Real Estate Advisors
1 in this area
10 Total Sales
AI
Buyer's Agent in 2024
Amy Iaciofano
Lamacchia Realty, Inc
(401) 617-0875
1 in this area
21 Total Sales
Source: State-Wide MLS
MLS Number: 1359185
APN: CRAN-000006-000002-001698
Disclaimer: Certain information contained herein is derived from information provided by parties other than Homes.com. All information provided is deemed reliable, but is not guaranteed to be accurate and should be independently verified.
IDX information is provided exclusively for personal, non-commercial use, and may not be used for any purpose other than to identify prospective properties consumers may be interested in purchasing. Information is deemed reliable but not guaranteed.
Copyright © 2026 State-Wide MLS, Inc. All rights reserved.
Ask me questions while you tour the home.