
Tyler Bowman
Engel & Völkers Dana Point
(949) 832-6059
51 Total Sales
2 in Ladera Ranch
$1,160,000 Price Range
Estimated Value: $1,352,432
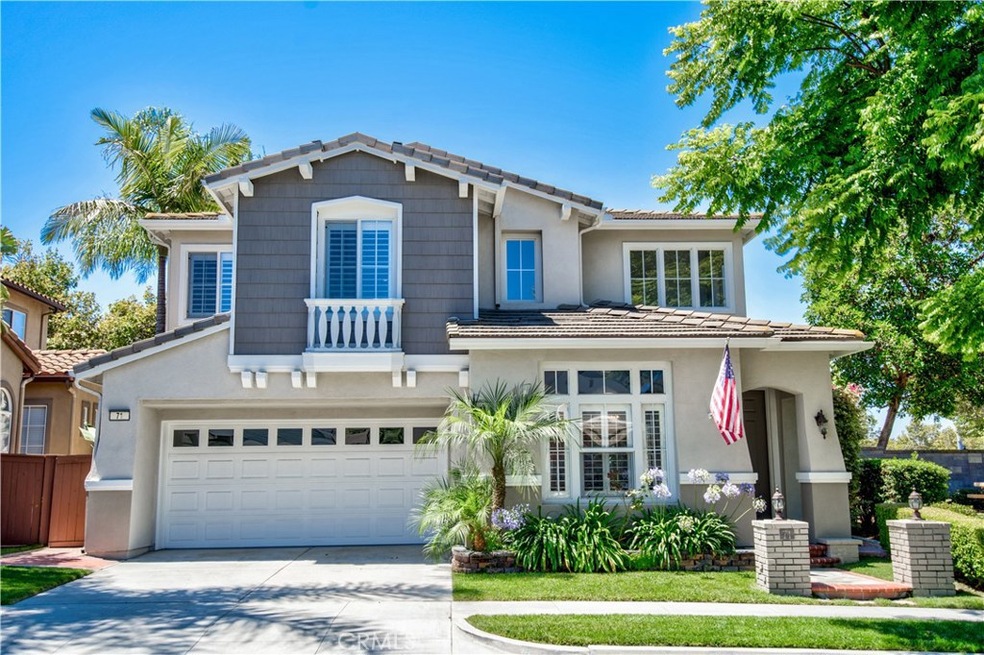
MOTIVATED SELLERS!! Welcome home to this beautifully updated 4 bedroom, 3 bathroom home in the Shady Lane community of Ladera Ranch!! Located next to a beautiful passive park for maximum privacy! This property features an open floor plan with laminate wood flooring and plantation shutters throughout the main living areas. Recessed lighting, updated kitchen with granite counters, tile backsplash, stainless steel appliances, and breakfast bar. 4 bedrooms are located upstairs which includes a spacious master suite with a walk in closet. Outdoor patio with wrap around pergola is perfect for entertaining friends and family and has avocado, lemon, lime and apple fruit trees. HOA includes access to all of the amenities Ladera Ranch has to offer including parks, pools, playgrounds, skate park, splash pad, and miles of hiking trails.
Last Agent to Sell the Property
The Westwood Real Estate Group License #01945515 Listed on: 07/17/2019
We collect this data history from publicly available records. To have your information removed, we recommend requesting removal directly through your county’s website.
Tyler Bowman
Engel & Völkers Dana Point
(949) 832-6059
51 Total Sales
2 in Ladera Ranch
$1,160,000 Price Range
Brock Stoker
Bullock Russell RE Services
(949) 203-7549
66 Total Sales
1 in Ladera Ranch
$1,699,000 Price
Carlos Jaime
CTC Brokers & Associates
(949) 577-8117
29 Total Sales
1 in Ladera Ranch
$620,000 Price
Asemo Smiley
Compass
(949) 990-4393
42 Total Sales
1 in Ladera Ranch
$723,000 Price
Terry Limburg
Aramis Realty Group Inc.
(657) 245-4182
27 Total Sales
1 in Ladera Ranch
$950,000 Price
Al Mejia
Al Mejia Real Estate
(657) 888-0487
25 Total Sales
1 in Ladera Ranch
$755,000 Price
We collect this data history from publicly available records. To have your information removed, we recommend requesting removal directly through your county’s website.
| Date | Buyer | Sale Price | Title Company |
|---|---|---|---|
| -- | None Listed On Document | ||
| Mendoza Luis | $730,000 | Lawyers Title | |
| Dobson Marie Vu | -- | Old Republic Title Company | |
| Ledbetter Athena Vu | -- | Old Republic Title Company | |
| Mcmullin Todd | $690,000 | Old Republic Title Company | |
| Vu Marie | $289,000 | First American Title Ins Co |
We collect this data history from publicly available records. To have your information removed, we recommend requesting removal directly through your county’s website.
| Date | Status | Borrower | Loan Amount |
|---|---|---|---|
| Previous Owner | $660,000 | ||
| Previous Owner | Mendoza Luis | $657,000 | |
| Previous Owner | Mcmullin Todd | $673,875 | |
| Previous Owner | Vu Marie A | $250,000 | |
| Previous Owner | Vu Marie A | $224,299 | |
| Previous Owner | Vu Marie | $226,700 | |
| Previous Owner | Vu Marie | $230,500 | |
| Previous Owner | Vu Marie | $231,150 |
We collect this data history from publicly available records. To have your information removed, we recommend requesting removal directly through your county’s website.
| Date | Event | Price | List to Sale | Price per Sq Ft | Prior Sale |
|---|---|---|---|---|---|
| 09/24/2019 09/24/19 | Sold | $730,000 | -2.5% | $394 / Sq Ft | |
| 08/14/2019 08/14/19 | Pending | -- | -- | -- | |
| 08/05/2019 08/05/19 | Price Changed | $749,000 | -1.3% | $404 / Sq Ft | |
| 07/17/2019 07/17/19 | For Sale | $759,000 | +10.0% | $409 / Sq Ft | |
| 06/15/2016 06/15/16 | Sold | $690,000 | +2.2% | $354 / Sq Ft | View Prior Sale |
| 05/03/2016 05/03/16 | Pending | -- | -- | -- | |
| 04/28/2016 04/28/16 | For Sale | $674,900 | -- | $346 / Sq Ft |
We collect this data history from publicly available records. To have your information removed, we recommend requesting removal directly through your county’s website.
| Year | Tax Paid | Tax Assessment Tax Assessment Total Assessment is a certain percentage of the fair market value that is determined by local assessors to be the total taxable value of land and additions on the property. | Land | Improvement |
|---|---|---|---|---|
| 2026 | $10,201 | $814,327 | $551,598 | $262,729 |
| 2025 | $10,012 | $798,360 | $540,782 | $257,578 |
| 2024 | $10,012 | $782,706 | $530,178 | $252,528 |
| 2023 | $9,829 | $767,359 | $519,782 | $247,577 |
| 2022 | $9,649 | $752,313 | $509,590 | $242,723 |
| 2021 | $9,488 | $737,562 | $499,598 | $237,964 |
| 2020 | $9,365 | $730,000 | $494,476 | $235,524 |
| 2019 | $8,244 | $732,233 | $505,613 | $226,620 |
| 2018 | $9,569 | $717,876 | $495,699 | $222,177 |
| 2017 | $9,658 | $703,800 | $485,979 | $217,821 |
| 2016 | $5,979 | $379,398 | $181,378 | $198,020 |
| 2015 | $6,063 | $373,700 | $178,654 | $195,046 |
| 2014 | $6,075 | $366,380 | $175,154 | $191,226 |
Seller's Agent in 2019
Kat & Kevin Tomblin
The Westwood Real Estate Group
(562) 544-7881
87 Total Sales
KT
Seller Co-Listing Agent in 2019
Kevin Tomblin
The Westwood Real Estate Group
(562) 544-7881
60 Total Sales
OA
Buyer's Agent in 2019
Oscar Aguayo
BJC Real Estate
(949) 481-7738
Seller's Agent in 2016
Christine Almarines
Caliber Real Estate Group
(714) 476-4637
62 Total Sales
KT
Buyer's Agent in 2016
Kathleen Tomblin
The Westwood Real Estate Group
(562) 544-7881
35 Total Sales
Source: California Regional Multiple Listing Service (CRMLS)
MLS Number: PW19169801
APN: 759-271-32
Disclaimer: Certain information contained herein is derived from information provided by parties other than Homes.com. All information provided is deemed reliable, but is not guaranteed to be accurate and should be independently verified.
The multiple listing data appearing on this website, or contained in reports produced therefrom, is owned and copyrighted by California Regional Multiple Listing Service, Inc. ("CRMLS") and is protected by all applicable copyright laws. Information provided is for viewer's personal, non-commercial use and may not be used for any purpose other than to identify prospective properties the viewer may be interested in purchasing. All listing data, including but not limited to square footage and lot size is believed to be accurate, but the listing Agent, listing Broker and CRMLS and its affiliates do not warrant or guarantee such accuracy. The viewer should independently verify the listed data prior to making any decisions based on such information by personal inspection and/or contacting a real estate professional.
Based on information from California Regional Multiple Listing Service, Inc. and /or other sources. All data, including all measurements and calculations of area, is obtained from various sources and has not been, and will not be, verified by broker or MLS. All information should be independently reviewed and verified for accuracy. Properties may or may not be listed by the office/agent presenting the information
Ask me questions while you tour the home.