
Tara Rodriguez
Responds Quickly
KELLER WILLIAMS INTEGRITY
(973) 381-8082
109 Total Sales
1 in Allamuchy
$550,000 Price
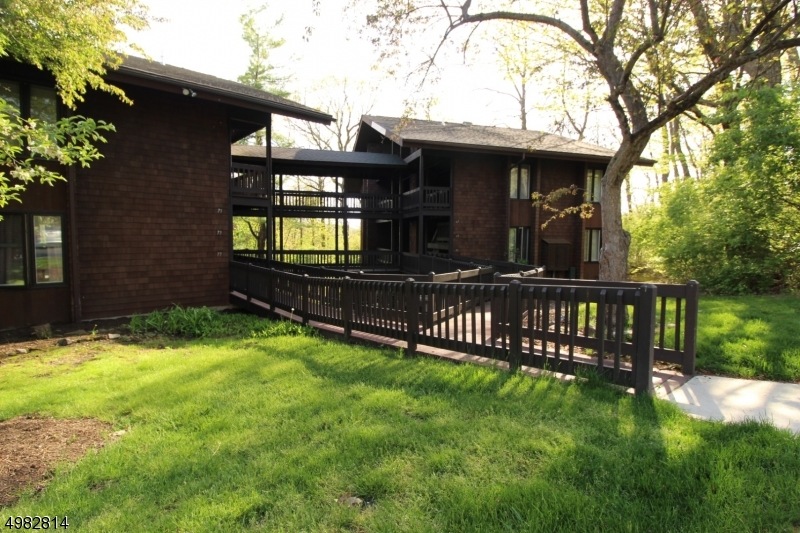
Tired of paying rent? Enjoy the benefits of condo living -3 pools, playgrounds, a sport court, miles of walking trails & tennis courts in a gated community! Golf club memberships available. This FRESHLY PAINTED studio style unit offers covered entry area w/storage closet & a welcoming foyer with a spacious double closet. The spacious living/sleeping area features plenty of natural sunlight and wood-burning fireplace. Dining room sliders open to a very private, covered porch for relaxing outdoors and a private space tucked in just off the porch area. The kitchen includes dishwasher & refrigerator & good counter & cabinet space. The dressing area adjacent to the bathroom with a double closet & large linen closet are a plus! Adding a Murphy Bed will provide even more floorspace! MAKE IT YOUR OWN!
Last Agent to Sell the Property
HONOREE BARILLA
CENTURY 21 VENTURE REAL ESTATE Listed on: 05/21/2020
Tara Rodriguez
KELLER WILLIAMS INTEGRITY
(973) 381-8082
109 Total Sales
1 in Allamuchy
$550,000 Price
Daniele Davanzo
Coldwell Banker Hearthside
(484) 229-6709
72 Total Sales
1 in Allamuchy
$125,000 Price
Christine Bond
Weichert Realtors, Sparta
(862) 212-1057
133 Total Sales
1 in Allamuchy
$324,000 Price
Robin Dora
KL SOTHEBY'S INT'L. REALTY
(973) 828-8238
105 Total Sales
4 in Allamuchy
$235K - $400K Price Range
Lynette DeLisa
REALTY EXECUTIVES EXCEPTIONAL
(862) 247-4172
168 Total Sales
2 in Allamuchy
$227K - $650K Price Range
Michael Ganguzza
RE/MAX PLATINUM GROUP
(973) 791-5730
28 Total Sales
1 in Allamuchy
$248,000 Price
We collect this data history from publicly available records. To have your information removed, we recommend requesting removal directly through your county’s website.
| Date | Event | Price | List to Sale | Price per Sq Ft |
|---|---|---|---|---|
| 08/31/2020 08/31/20 | Sold | $107,900 | -0.9% | $161 / Sq Ft |
| 07/01/2020 07/01/20 | Pending | -- | -- | -- |
| 05/21/2020 05/21/20 | For Sale | $108,900 | -- | $162 / Sq Ft |
HB
Seller's Agent in 2020
HONOREE BARILLA
CENTURY 21 VENTURE REAL ESTATE
Buyer's Agent in 2020
Nicole Fletcher
RE/MAX
(973) 934-9095
113 Total Sales
Source: Garden State MLS
MLS Number: 3634469
APN: 01 00725-0002-00001-0000-CG110
Disclaimer: Certain information contained herein is derived from information provided by parties other than Homes.com. All information provided is deemed reliable, but is not guaranteed to be accurate and should be independently verified.
The data relating to real estate for sale on this website comes in part from the IDX Program of Garden State Multiple Listing Service, L.L.C. Real estate listings held by other brokerage firms are marked as IDX Listing.
Information deemed reliable but not guaranteed.
Copyright © 2026 Garden State Multiple Listing Service, L.L.C. All rights reserved.
Notice: The dissemination of listings on this website does not constitute the consent required by N.J.A.C. 11:5.6.1 (n) for the advertisement of listings exclusively for sale by another broker. Any such consent must be obtained in writing from the listing broker.
This information is being provided for Consumers’ personal, non-commercial use and may not be used for any purpose other than to identify prospective properties Consumers may be interested in purchasing.
Ask me questions while you tour the home.