
Michael Arguello
Vista Pacific Realty
(657) 245-4250
17 Total Sales
1 in Great Park
$3,096,000 Price
Estimated Value: $2,420,762
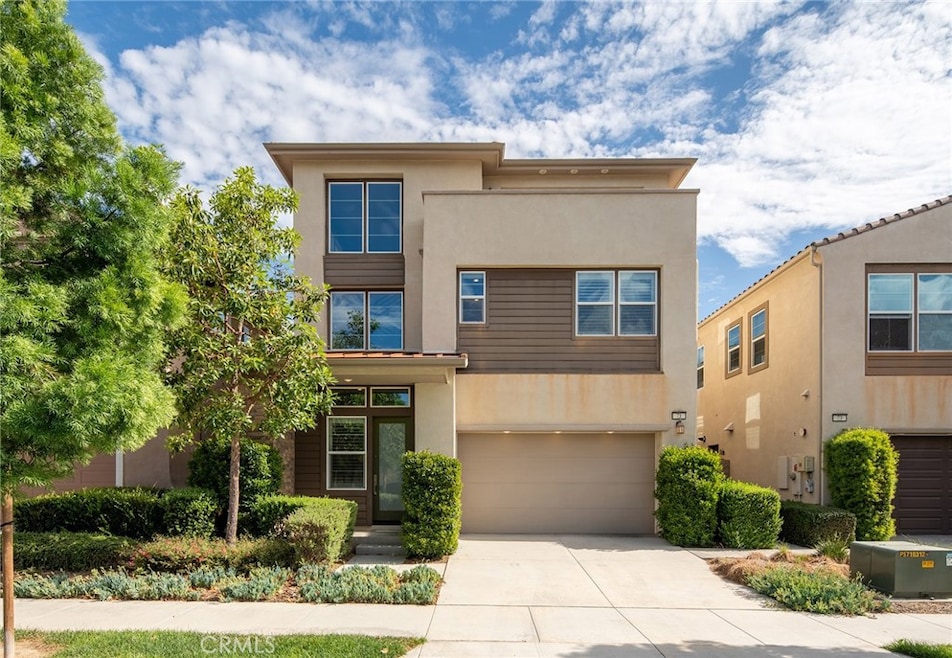
71 Swift features a stunning 3-story 3,576 square foot luxury home in exclusive community of Altair in Irvine, California. Solar electric for energy efficiency. Four bedrooms and 4.5 bathrooms in this 24-hour guard-gated community. Main entrance leads to a spacious gourmet kitchen and open living area for entertaining guests. High-end appliances include built-in refrigerator, oven and microwave. One bedroom is located on the ground floor with Master suite and two additional bedrooms on the second floor that offer privacy and substantial living spaces. Third floor contains a multi-purpose and open area with patio to enjoy the gorgeous and sunny weather that Southern California has to offer. Backyard is upgraded with planters to grow your own fruits and vegetables.
The Altair Community features a sprawling 7,100 square foot clubhouse that offers event rooms, with resort-style amenities, 3 pools, 3 spas and tennis court. The Irvine Altair is home to Irvine’s distinguished and award-winning schools and close to shopping amenities such as Woodbury Town Center, Irvine Spectrum and best of Southern California beaches in Orange County.
Last Agent to Sell the Property
Can-Achieve Real Estate License #01164902 Listed on: 08/17/2023
We collect this data history from publicly available records. To have your information removed, we recommend requesting removal directly through your county’s website.
Michael Arguello
Vista Pacific Realty
(657) 245-4250
17 Total Sales
1 in Great Park
$3,096,000 Price
Maria Yazdani
Realty One Group West
(949) 356-9233
36 Total Sales
13 in Great Park
$1M - $2.7M Price Range
Giulietta Wilson
Pacific Sotheby's Int'l Realty
(949) 997-1260
98 Total Sales
2 in Great Park
$1,563,000 Price Range
Sari Echo
Berkshire Hathaway HomeService
(949) 979-7817
22 Total Sales
4 in Great Park
$1.2M - $1.3M Price Range
Jenny Jiang
HomeSmart, Evergreen Realty
(949) 390-5316
25 Total Sales
5 in Great Park
$1.6M - $3M Price Range
Kenneth Tananan
Re/Max Top Producers
(909) 450-8850
12 Total Sales
1 in Great Park
$1,178,000 Price
We collect this data history from publicly available records. To have your information removed, we recommend requesting removal directly through your county’s website.
| Date | Buyer | Sale Price | Title Company |
|---|---|---|---|
| $2,530,000 | Lawyers Title Company | ||
| -- | Lawyers Title | ||
| $1,430,000 | North American Title Co |
We collect this data history from publicly available records. To have your information removed, we recommend requesting removal directly through your county’s website.
| Date | Status | Borrower | Loan Amount |
|---|---|---|---|
| Open | $999,800 | ||
| Previous Owner | $857,900 |
We collect this data history from publicly available records. To have your information removed, we recommend requesting removal directly through your county’s website.
| Date | Event | Price | List to Sale | Price per Sq Ft |
|---|---|---|---|---|
| 11/28/2023 11/28/23 | Sold | $2,530,000 | -1.9% | $707 / Sq Ft |
| 10/17/2023 10/17/23 | Pending | -- | -- | -- |
| 08/17/2023 08/17/23 | For Sale | $2,580,000 | -- | $721 / Sq Ft |
We collect this data history from publicly available records. To have your information removed, we recommend requesting removal directly through your county’s website.
| Year | Tax Paid | Tax Assessment Tax Assessment Total Assessment is a certain percentage of the fair market value that is determined by local assessors to be the total taxable value of land and additions on the property. | Land | Improvement |
|---|---|---|---|---|
| 2026 | $39,926 | $2,632,212 | $1,764,066 | $868,146 |
| 2025 | $39,143 | $2,580,600 | $1,729,476 | $851,124 |
| 2024 | $39,143 | $2,530,000 | $1,695,564 | $834,436 |
| 2023 | $28,721 | $1,563,900 | $882,277 | $681,623 |
| 2022 | $28,158 | $1,533,236 | $864,978 | $668,258 |
| 2021 | $27,606 | $1,503,173 | $848,018 | $655,155 |
| 2020 | $27,351 | $1,487,760 | $839,322 | $648,438 |
| 2019 | $26,903 | $1,458,589 | $822,865 | $635,724 |
| 2018 | $26,376 | $1,429,990 | $806,731 | $623,259 |
Seller's Agent in 2023
Susanna Mao
Can-Achieve Real Estate
(626) 385-7681
1 in this area
7 Total Sales
A
Buyer's Agent in 2023
Allen Gu
EastWest Realty
(626) 810-6660
10 in this area
25 Total Sales
Source: California Regional Multiple Listing Service (CRMLS)
MLS Number: PW23147500
APN: 930-016-43
Disclaimer: Certain information contained herein is derived from information provided by parties other than Homes.com. All information provided is deemed reliable, but is not guaranteed to be accurate and should be independently verified.
The multiple listing data appearing on this website, or contained in reports produced therefrom, is owned and copyrighted by California Regional Multiple Listing Service, Inc. ("CRMLS") and is protected by all applicable copyright laws. Information provided is for viewer's personal, non-commercial use and may not be used for any purpose other than to identify prospective properties the viewer may be interested in purchasing. All listing data, including but not limited to square footage and lot size is believed to be accurate, but the listing Agent, listing Broker and CRMLS and its affiliates do not warrant or guarantee such accuracy. The viewer should independently verify the listed data prior to making any decisions based on such information by personal inspection and/or contacting a real estate professional.
Based on information from California Regional Multiple Listing Service, Inc. and /or other sources. All data, including all measurements and calculations of area, is obtained from various sources and has not been, and will not be, verified by broker or MLS. All information should be independently reviewed and verified for accuracy. Properties may or may not be listed by the office/agent presenting the information
Ask me questions while you tour the home.