
Gia Parmentier
J. Christopher Real Estate Group
(401) 416-4505
93 Total Sales
1 in Spring Green
$464,000 Price
Estimated Value: $368,000 - $427,000
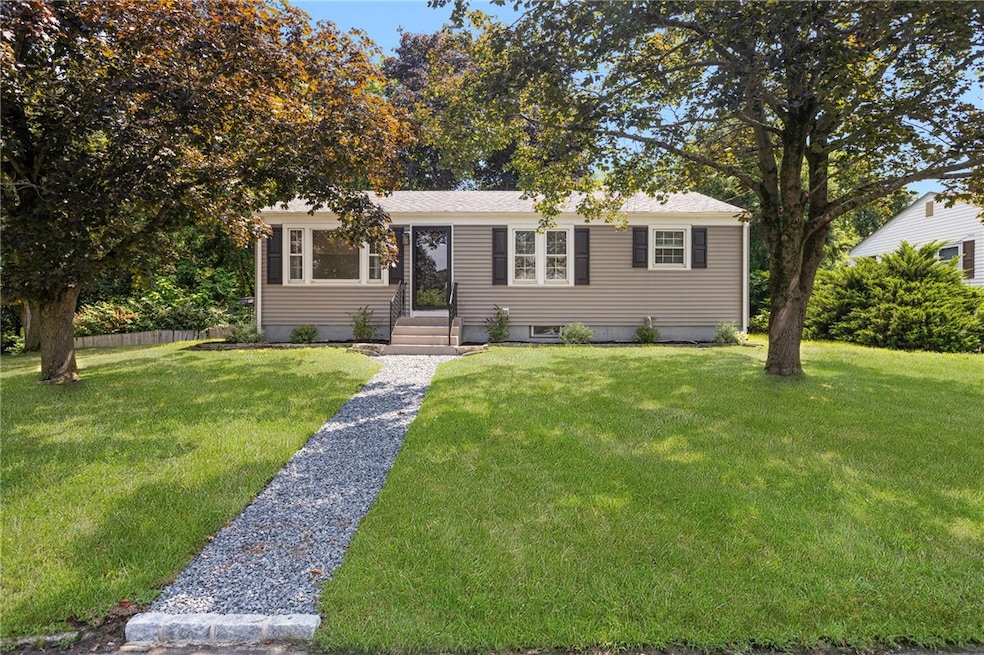
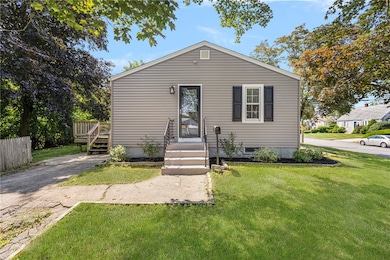
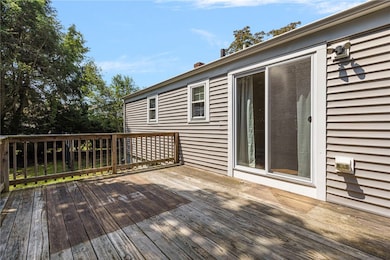
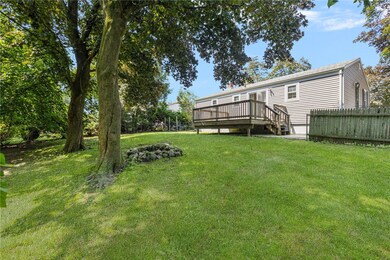
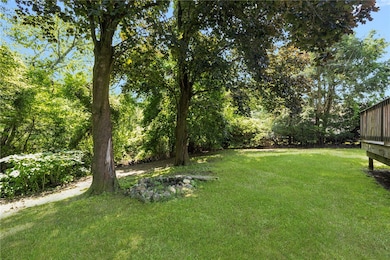
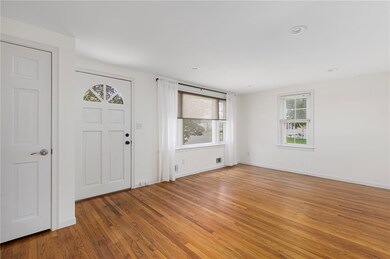
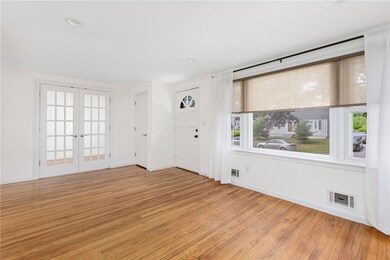
Welcome to 71 Waycross Drive! This charming, fully renovated 2-bedroom, 1-bathroom bungalow is situated on a beautifully maintained corner lot in the Spring Green neighborhood of Warwick. The home features two bright bedrooms, each adorned with stunning hardwood floors that flow throughout the entire living space. On the main level, you'll find a spacious kitchen, dining area, and living room, along with a bonus room separated by elegant French doors- perfect for use as a home office or media room. The spacious basement provides ample storage space and can be customized to meet the new homeowners' future needs. This property also boasts a new HVAC system (heating and central air conditioning), updated roof and windows, and an impressive wooden deck that overlooks a large 8,276 sqft lot. Don't miss the opportunity to become the next proud owner of this gem. Contact us today to arrange a showing!
We collect this data history from publicly available records. To have your information removed, we recommend requesting removal directly through your county’s website.
Gia Parmentier
J. Christopher Real Estate Group
(401) 416-4505
93 Total Sales
1 in Spring Green
$464,000 Price
Deb Schusterman
Brizo Real Estate Services
(401) 681-3264
34 Total Sales
2 in Spring Green
$245K - $425K Price Range
Liz Andersen Warner
RE/MAX South County
(401) 593-2872
76 Total Sales
1 in Spring Green
$520,000 Price
Holly Regoli
REMAX Revolution
(401) 340-2289
59 Total Sales
1 in Spring Green
$415,000 Price
Allen Gammons
BHHS Commonwealth Real Estate
(401) 208-0582
383 Total Sales
3 in Spring Green
$210K - $475K Price Range
Valerie Girouard
REMAX Revolution
(401) 214-9707
76 Total Sales
1 in Spring Green
$285,000 Price
We collect this data history from publicly available records. To have your information removed, we recommend requesting removal directly through your county’s website.
| Date | Buyer | Sale Price | Title Company |
|---|---|---|---|
| $385,000 | -- | ||
| Charles German Ret | -- | None Available | |
| German Ft | -- | None Available |
We collect this data history from publicly available records. To have your information removed, we recommend requesting removal directly through your county’s website.
| Date | Event | Price | List to Sale | Price per Sq Ft |
|---|---|---|---|---|
| 10/28/2025 10/28/25 | Sold | $385,000 | -3.5% | $402 / Sq Ft |
| 10/25/2025 10/25/25 | Off Market | $399,000 | -- | -- |
| 10/22/2025 10/22/25 | Pending | -- | -- | -- |
| 09/17/2025 09/17/25 | Price Changed | $399,000 | -4.8% | $417 / Sq Ft |
| 09/04/2025 09/04/25 | Price Changed | $419,000 | -3.7% | $438 / Sq Ft |
| 07/17/2025 07/17/25 | For Sale | $435,000 | -- | $455 / Sq Ft |
We collect this data history from publicly available records. To have your information removed, we recommend requesting removal directly through your county’s website.
| Year | Tax Paid | Tax Assessment Tax Assessment Total Assessment is a certain percentage of the fair market value that is determined by local assessors to be the total taxable value of land and additions on the property. | Land | Improvement |
|---|---|---|---|---|
| 2025 | $4,067 | $320,200 | $109,600 | $210,600 |
| 2024 | $4,026 | $278,200 | $95,300 | $182,900 |
| 2023 | $3,948 | $278,200 | $95,300 | $182,900 |
| 2022 | $3,654 | $195,100 | $58,800 | $136,300 |
| 2021 | $3,654 | $195,100 | $58,800 | $136,300 |
| 2020 | $3,654 | $195,100 | $58,800 | $136,300 |
| 2019 | $3,654 | $195,100 | $58,800 | $136,300 |
| 2018 | $2,560 | $123,100 | $52,300 | $70,800 |
| 2017 | $2,492 | $123,100 | $52,300 | $70,800 |
| 2016 | $2,492 | $123,100 | $52,300 | $70,800 |
| 2015 | $2,756 | $132,800 | $58,100 | $74,700 |
| 2014 | $2,664 | $132,800 | $58,100 | $74,700 |
| 2013 | $2,628 | $132,800 | $58,100 | $74,700 |
TM
Seller's Agent in 2025
The Mackinney Gold Group
SERHANT.
(917) 257-4302
1 in this area
29 Total Sales
Buyer's Agent in 2025
Jim Kacewicz
RE/MAX ONE
(401) 943-6111
2 in this area
16 Total Sales
Source: State-Wide MLS
MLS Number: 1390162
APN: WARW-000312-000395-000000
Disclaimer: Certain information contained herein is derived from information provided by parties other than Homes.com. All information provided is deemed reliable, but is not guaranteed to be accurate and should be independently verified.
IDX information is provided exclusively for personal, non-commercial use, and may not be used for any purpose other than to identify prospective properties consumers may be interested in purchasing. Information is deemed reliable but not guaranteed.
Copyright © 2026 State-Wide MLS, Inc. All rights reserved.
Ask me questions while you tour the home.