
Taylor Phy
COLLINI REAL ESTATE, LLC
(609) 912-3461
100 Total Sales
55 in Hamilton
$1K - $900K Price Range


Estimated Value: $415,430 - $460,000
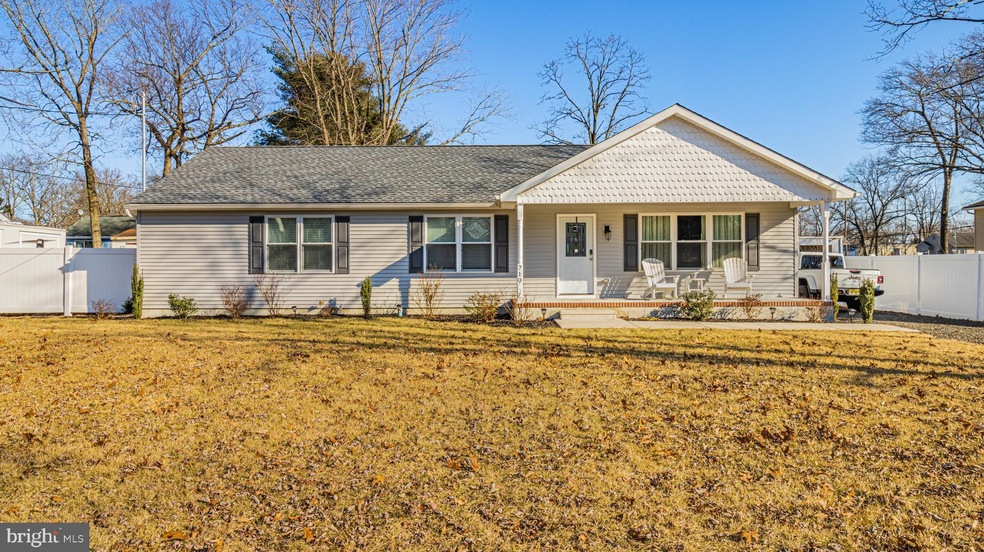
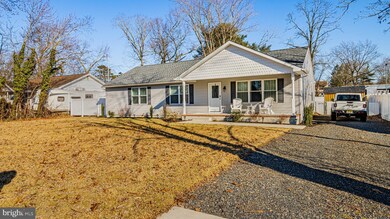
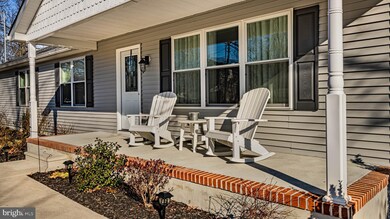
Welcome home to this newly built rancher in the heart of desirable Historic Mays Landing!
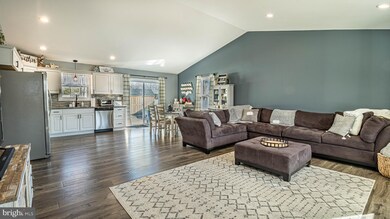
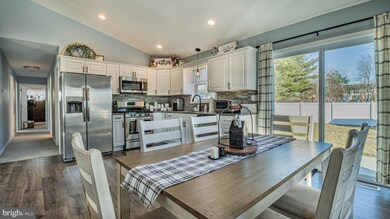
Once you enter through the front door, you will instantly feel the charm in the open concept living space with vaulted ceilings. This home features a master suite with double vanity and large walk-in closet. There are two additional well appointed bedrooms and a second full generous sized hallway bath. The hallway will also lead you to the utility room which has a separate exit into the backyard.
There is nothing basic about this turn-key home. Situated in a quiet and friendly neighborhood, yet close to all of the modern day conveniences. Minutes from Lake Lenape, the public library and all that downtown has to offer. Highway and shore travel are as easy as 1, 2, 3. This home was stick built in 2019 with pressure treated lumber and has upgrades galore! The spacious kitchen features stainless steel appliances and granite counters. You will find recessed lighting and upgraded light fixtures throughout, a brand new fully fenced in backyard, on demand hot water and front yard sprinkler system. This open concept kitchen and living space offers plenty of natural light and the comforts to call home.
Did I forget to mention the TESLA solar system? Yes, you heard right. Energy efficiency with these owned and fully transferrable panels. This home also has a remaining transferrable limited home warranty. Need I say more? THIS HOME IS NOT TO BE MISSED! I promise, it won't last. See you at the open house!
Last Agent to Sell the Property
(609) 561-1010 joe@joewiessner.com Joe Wiessner Realty LLC License #2076079 Listed on: 03/04/2022
We collect this data history from publicly available records. To have your information removed, we recommend requesting removal directly through your county’s website.
Taylor Phy
COLLINI REAL ESTATE, LLC
(609) 912-3461
100 Total Sales
55 in Hamilton
$1K - $900K Price Range
Joshua Bjorkman
MARCHESE REAL ESTATE, LLC
(609) 354-5040
23 Total Sales
4 in Hamilton
$190K - $405K Price Range
Charles Miltenberger
Vylla Home
(640) 900-6384
66 Total Sales
4 in Hamilton
$143K - $600K Price Range
Susanna Philippoussis
BHHS Fox & Roach-Vineland
(856) 460-2492
174 Total Sales
10 in Hamilton
$155K - $860K Price Range
Anthony Marotta
Keller Williams Realty Jersey Shore - Margate
(640) 900-3755
138 Total Sales
1 in Hamilton
$450,000 Price
Nancy Chu
Keller Williams Realty - NJ Metro Group
(973) 604-6671
304 Total Sales
2 in Hamilton
$66,000 Price Range
We collect this data history from publicly available records. To have your information removed, we recommend requesting removal directly through your county’s website.
| Date | Buyer | Sale Price | Title Company |
|---|---|---|---|
| $340,000 | Surety Title | ||
| Motter Francis R | $233,500 | The Title Company Of Jersey |
We collect this data history from publicly available records. To have your information removed, we recommend requesting removal directly through your county’s website.
| Date | Status | Borrower | Loan Amount |
|---|---|---|---|
| Previous Owner | $280,127 | ||
| Previous Owner | Motter Francis R | $243,575 | |
| Previous Owner | Motter Francis R | $235,858 |
We collect this data history from publicly available records. To have your information removed, we recommend requesting removal directly through your county’s website.
| Date | Event | Price | List to Sale | Price per Sq Ft |
|---|---|---|---|---|
| 04/07/2022 04/07/22 | Sold | $340,000 | +3.1% | $217 / Sq Ft |
| 03/13/2022 03/13/22 | Pending | -- | -- | -- |
| 03/04/2022 03/04/22 | For Sale | $329,900 | -- | $210 / Sq Ft |
We collect this data history from publicly available records. To have your information removed, we recommend requesting removal directly through your county’s website.
| Year | Tax Paid | Tax Assessment Tax Assessment Total Assessment is a certain percentage of the fair market value that is determined by local assessors to be the total taxable value of land and additions on the property. | Land | Improvement |
|---|---|---|---|---|
| 2026 | $7,670 | $217,900 | $42,400 | $175,500 |
| 2025 | $7,476 | $217,900 | $42,400 | $175,500 |
| 2024 | $7,476 | $217,900 | $42,400 | $175,500 |
| 2023 | $6,779 | $217,900 | $42,400 | $175,500 |
| 2022 | $7,029 | $217,900 | $42,400 | $175,500 |
| 2021 | $7,014 | $217,900 | $42,400 | $175,500 |
| 2020 | $7,014 | $217,900 | $42,400 | $175,500 |
| 2019 | $1,368 | $42,400 | $42,400 | $0 |
| 2018 | $1,320 | $42,400 | $42,400 | $0 |
Seller's Agent in 2022
Michele Palmieri
Joe Wiessner Realty LLC
(609) 214-1772
4 Total Sales
Buyer's Agent in 2022
Hader Rivas
EXP Realty, LLC
(609) 992-6872
126 Total Sales
Source: Bright MLS
MLS Number: NJAC2003158
APN: 12-00768-0000-00001-01
Disclaimer: Certain information contained herein is derived from information provided by parties other than Homes.com. All information provided is deemed reliable, but is not guaranteed to be accurate and should be independently verified.
The data relating to real estate for sale on this website appears in part through the BRIGHT Internet Data Exchange program, a voluntary cooperative exchange of property listing data between licensed real estate brokerage firms, and is provided by BRIGHT through a licensing agreement.
Listing information is from various brokers who participate in the Bright MLS IDX program and not all listings may be visible on the site.
The property information being provided on or through the website is for the personal, non-commercial use of consumers and such information may not be used for any purpose other than to identify prospective properties consumers may be interested in purchasing.
Some properties which appear for sale on the website may no longer be available because they are for instance, under contract, sold or are no longer being offered for sale.
Property information displayed is deemed reliable but is not guaranteed.
Copyright 2026 Bright MLS, Inc.
Ask me questions while you tour the home.