NOT LISTED FOR SALE

710 Mckernan Ln Exton, PA 19341

Uwchlan Area

Estimated Value: $914,000 - $977,000

5 Beds
3.5 Baths
4,038 Sq Ft
$235/Sq Ft Est. Value

Sale Details

Date Sold: November 19, 2025

Last sale price $900,000 $223 Per Sq Ft

Est. 5% increase in value since last sale

Current estimated payment $5,239 / mo

6 Days on Market

Highlights

  • Heated Pool and Spa
  • 1 Acre Lot
  • Wood Flooring
  • Lionville Elementary School Rated A
  • Colonial Architecture
  • 2 Fireplaces

About This Home

As of November 2025

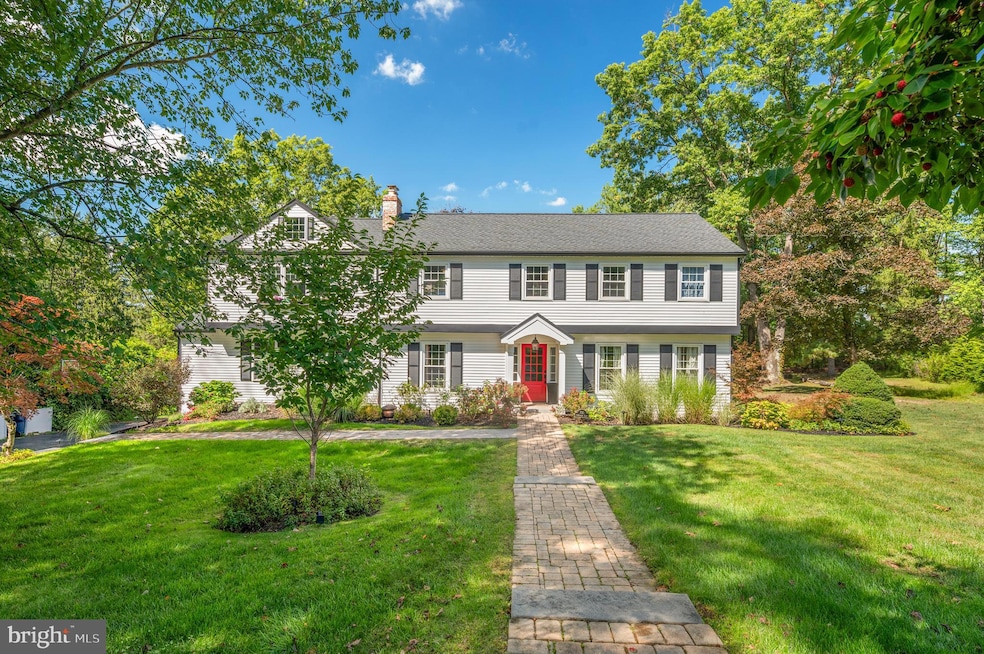
Welcome to this beautifully updated and expanded 5-bedroom, 3.5-bath Colonial set on a private, tree-lined lot. This elegant home boasts timeless curb appeal with crisp white siding, black shutters, a covered portico, and manicured landscaping. Inside, you’ll find spacious, sun-filled rooms designed for both everyday living and entertaining. Step outside to your own backyard oasis, complete with a sparkling pool with spa, charming screened porch, and lush lawn—perfect for summer gatherings and quiet relaxation. The main level offers a seamless flow between the living and dining areas. A fresh updated kitchen features white and blue cabinetry, quartz counters, tiled backsplash and new appliances. The kitchen flows into a large family room with a built-in wetbar and gas fireplace. There is also a formal dining room, a formal living room, an updated powder room, and a large home office on this level. Hardwood floors and updated lighting run throughout. Upstairs, the new Primary Suite is a showstopper. It has hardwood floors, an electric fireplace, a luxurious en-suite bath and 2 walk-in outfitted custom closets. There are 4 additional generously sized bedrooms and two more full hall bathrooms on the second floor. Laundry is also conveniently located on this floor as well. The walk-out lower level is finished, providing additional versatile space. The gorgeous heated pool was installed in 2021 and paver decking was upgraded in 2025. With its combination of style, comfort, and function, this home provides everything you’ve been looking for in a dream property. Located in the highly sought Downingtown Area School District and its award-winning STEM Academy. See List of Improvements in Documents. ROOF 2023; A/C 2023

Last Agent to Sell the Property

Tracey Gola

(610) 651-2700 tracey.gola@foxroach.com BHHS Fox & Roach Wayne-Devon License #RS346958 Listed on: 09/25/2025

BHHS Fox & Roach Wayne-Devon

Last Buyer's Agent

Susan McFadden

(610) 898-1441 frontdesk1110@kw.com Keller Williams Platinum Realty - Wyomissing License #RS297203

Keller Williams Platinum Realty - Wyomissing

Home Details

Home Type

  • Single Family

Est. Annual Taxes

  • $9,322

Year Built

  • Built in 1977 | Remodeled in 2023

Lot Details

  • 1 Acre Lot
  • Property is zoned R1

Parking

  • 2 Car Attached Garage
  • Side Facing Garage
  • Garage Door Opener
  • Driveway

Home Design

  • Colonial Architecture
  • Block Foundation
  • Asphalt Roof
  • Aluminum Siding
  • Vinyl Siding

Interior Spaces

  • Property has 3 Levels
  • Wet Bar
  • Built-In Features
  • 2 Fireplaces
  • Electric Fireplace
  • Gas Fireplace
  • Family Room Off Kitchen
  • Wood Flooring
  • Laundry on upper level

Kitchen

  • Breakfast Area or Nook
  • Upgraded Countertops

Bedrooms and Bathrooms

  • 5 Bedrooms
  • En-Suite Bathroom
  • Walk-In Closet

Partially Finished Basement

  • Walk-Out Basement
  • Basement Windows

Pool

  • Heated Pool and Spa
  • Heated In Ground Pool
  • Fence Around Pool

Schools

  • Lionville Elementary And Middle School
  • Downingtown High School East Campus

Utilities

  • Central Air
  • Heating System Uses Oil
  • Heating System Uses Steam
  • Propane Water Heater
  • Oil Water Heater
  • Public Septic

Community Details

  • No Home Owners Association
  • Sweet Clover Subdivision

Listing and Financial Details

  • Tax Lot 0063.01K0
  • Assessor Parcel Number 33-05 -0063.01K0

Home Details

Home Type

Single Family

Est. Annual Taxes

$9,322

Year Built

Built in 1977 | Remodeled in 2023

Lot Details

1 Acres

Parking

2

Listing Details

  • Property Type: Residential
  • Structure Type: Detached
  • Architectural Style: Colonial
  • Ownership: Fee Simple
  • Exclusions: All drapery and hardware except in office, pantry shelving, washer and dryer, chandelier in primary bedroom, solar system fan in child's bedroom, playset
  • Inclusions: Custom Island in kitchen, kitchen refrigerator, garage refrigerator, window treatments in office, generator, garden beds, custom window box, couch and TV stand in basement, white arbor in backyard, white fencing around trash cans all in as is condition at
  • New Construction: No
  • Story List: Main, Upper 1
  • Expected On Market: 9/25/2025 12:00:00 AM
  • Federal Flood Zone: No
  • Year Built: 1977
  • Year Renovated: 2023
  • Automatically Close On Close Date: No
  • Special Features: NewHome
  • Property Sub Type: Detached

Interior Features

  • Interior Amenities: Breakfast Area, Built-Ins, Family Room Off Kitchen, Pantry, Primary Bath(s), Upgraded Countertops, Walk-In Closet(s), Wet/Dry Bar, Wood Floors
  • Fireplace Features: Gas/Propane, Electric
  • Fireplaces Count: 2
  • Fireplace: Yes
  • Foundation Details: Block
  • Levels Count: 3
  • Basement: Yes
  • Basement Type: Partially Finished, Walkout Level, Windows
  • Laundry Type: Upper Floor
  • Total Sq Ft: 4249
  • Living Area Sq Ft: 4038
  • Price Per Sq Ft: 293.39
  • Above Grade Finished Sq Ft: 3238
  • Below Grade Finished Sq Ft: 800
  • Below Grade Sq Ft: 211
  • Total Below Grade Sq Ft: 1011
  • Above Grade Finished Area Units: Square Feet

Beds/Baths

  • Bedrooms: 5
  • Total Bathrooms: 4
  • Full Bathrooms: 3
  • Half Bathrooms: 1
  • Main Level Bathrooms: 1.00
  • Upper Level Bathrooms: 3
  • Upper Level Bathrooms: 3.00
  • Main Level Half Bathrooms: 1

Exterior Features

  • Other Structures: Above Grade, Below Grade
  • Construction Materials: Aluminum Siding, Vinyl Siding
  • Pool Features: Heated, In Ground, Fenced, Pool/Spa Combo
  • Roof: Asphalt
  • Water Access: No
  • Waterfront: No
  • Water Oriented: No
  • Pool: Yes - Personal
  • Tidal Water: No
  • Water View: No

Garage/Parking

  • Garage Spaces: 2.00
  • Garage: Yes
  • Parking Features: Asphalt Driveway
  • Garage Features: Garage - Side Entry, Garage Door Opener
  • Attached Garage Spaces: 2
  • Total Garage And Parking Spaces: 2
  • Type Of Parking: Attached Garage, Driveway

Utilities

  • Central Air Conditioning: Yes
  • Cooling Fuel: Electric
  • Cooling Type: Central A/C
  • Heating Fuel: Oil
  • Heating Type: Steam
  • Heating: Yes
  • Hot Water: Oil, Propane
  • Sewer/Septic System: Public Septic
  • Water Source: Public

Condo/Co-op/Association

  • Condo Co-Op Association: No
  • HOA: No
  • Senior Community: No
  • Association Recreation Fee: No

Schools

  • Elementary School Source: 3rd Party
  • High School Source: 3rd Party
  • Middle School Source: 3rd Party
  • School District Source: 3rd Party
  • Elementary School: LIONVILLE
  • High School: DOWNINGTOWN HS EAST CAMPUS
  • Middle Or Junior School: LIONVILLE

Lot Info

  • Lot Size Acres: 1.00
  • Lot Size Units: Square Feet
  • Lot Sq Ft: 43560.00
  • Zoning: R1

Rental Info

  • Vacation Rental: No
  • Property Manager: No

Tax Info

  • School Tax: 7929.00
  • Tax Annual Amount: 9322.00
  • Assessor Parcel Number: 33-05 -0063.01K0
  • Tax Lot: 0063.01K0
  • County Tax Payment Frequency: Annually
  • Tax Year: 2025

MLS Schools

  • School District Name: DOWNINGTOWN AREA

Ownership History

We collect this data history from publicly available records. To have your information removed, we recommend requesting removal directly through your county’s website.

Date Name Owned For Owner Type

Purchase Details

Listed on
Sep 25, 2025
Closed on
Nov 14, 2025
Sold by
Bought by
Seller's Agent
Tracey Gola
BHHS Fox & Roach Wayne-Devon
Buyer's Agent
Susan McFadden
Keller Williams Platinum Realty - Wyomissing
List Price
$950,000
Sold Price
$900,000
Premium/Discount to List
-$50,000
-5.26%
Views
98
Current Estimated Value
$947,020

Home Financials for this Owner

Home Financials are based on the most recent Mortgage that was taken out on this home.
Estimated Appreciation
$47,020
Avg. Annual Appreciation
8.28%
Original Mortgage
$850,000
Interest Rate
0.0563%
Mortgage Type
New Conventional

Purchase Details

Listed on
Sep 2, 2020
Closed on
Oct 12, 2020
Sold by
Bought by
Seller's Agent
Deirdre Conwell
Engel & Völkers
Buyer's Agent
Thomas Toole III
RE/MAX Main Line-West Chester
List Price
$519,000
Sold Price
$525,000
Premium/Discount to List
$6,000
1.16%

Home Financials for this Owner

Home Financials are based on the most recent Mortgage that was taken out on this home.
Avg. Annual Appreciation
11.15%
Original Mortgage
$498,750
Interest Rate
0.028%
Mortgage Type
New Conventional

Purchase Details

Closed on
Jun 22, 2007
Sold by
Bought by

Home Financials for this Owner

Home Financials are based on the most recent Mortgage that was taken out on this home.
Original Mortgage
$67,500
Interest Rate
0.0654%
Mortgage Type
Stand Alone Second

Purchase Details

Closed on
Dec 7, 2004
Sold by
Bought by

Home Financials for this Owner

Home Financials are based on the most recent Mortgage that was taken out on this home.
Original Mortgage
$382,500
Interest Rate
0.0699%
Mortgage Type
Purchase Money Mortgage
Source: Public Records

Range of Values:

--
Value Increase
--
Percent Increase
--
Adjusted for Inflation
Collateral Analytics

Collateral Analytics Collateral Analytics AVMs (Automated Valuation Model) employ a number of statistical approaches combined with neighborhood-specific comparable selection guarantees the most up-to-date and precise valuations.

Not Available

Collateral Analytics does not have data for the current month. Please view the chart for historical values.

ICE

ICE Mortgage Technology ICE Mortgage Technology’s AVM (Automated Valuation Model) is a state-of-the-art online residential property valuation tool that provides a quick and accurate estimate of the value of almost any home in the U.S.

Not Available

ICE Mortgage Technology does not have data for the current month. Please view the chart for historical values.

First American

First American First American Data & Analytics’ next-generation AVM combines unrivaled data assets with a blended ensemble of valuation models to produce highly accurate, reliable valuations you can trust.

Not Available

First American does not have data for the current month. Please view the chart for historical values.

Quantarium

Quantarium Quantarium’s valuation service, repeatedly proven the industry’s most accurate and comprehensive, is supercharged with a self-learning and auto-tuning AI engine that continually becomes smarter and more accurate as it processes daily inputs from the industry’s leading RE data lake.

Not Available

Quantarium does not have data for the current month. Please view the chart for historical values.

Average Value
Not Available
List Price
Sold Price
Create a Home Valuation Report for This Property
The Home Valuation Report is an in-depth analysis detailing your home's value as well as a comparison with similar homes in the area

Home Values in the Area

Source: Public Records

Average Home Value in this Area


Source: Public Records

Purchase History

We collect this data history from publicly available records. To have your information removed, we recommend requesting removal directly through your county’s website.

Date Buyer Sale Price Title Company
$900,000 Platinum Home Services
$525,000 J&A Abstract Inc
$450,000 None Available
$425,000 --
Source: Public Records

Mortgage History

We collect this data history from publicly available records. To have your information removed, we recommend requesting removal directly through your county’s website.

Date Status Borrower Loan Amount
Open $850,000
Previous Owner $200,000
Previous Owner $110,000
Closed $498,750
Previous Owner $68,305
Previous Owner $417,000
Previous Owner $366,198
Previous Owner $164,000
Previous Owner $67,500
Previous Owner $360,000
Previous Owner $395,000
Previous Owner $382,500
Source: Public Records

Property History

We collect this data history from publicly available records. To have your information removed, we recommend requesting removal directly through your county’s website.

Date Event Price List to Sale Price per Sq Ft Prior Sale
11/19/2025 11/19/25 Sold $900,000 -5.3% $223 / Sq Ft
09/25/2025 09/25/25 For Sale $950,000 +81.0% $235 / Sq Ft
10/13/2020 10/13/20 Sold $525,000 +1.2% $195 / Sq Ft View Prior Sale
09/02/2020 09/02/20 For Sale $519,000 -- $193 / Sq Ft
Source: Bright MLS

Tax History

We collect this data history from publicly available records. To have your information removed, we recommend requesting removal directly through your county’s website.

Year Tax Paid Tax Assessment Tax Assessment Total Assessment is a certain percentage of the fair market value that is determined by local assessors to be the total taxable value of land and additions on the property. Land Improvement
2026 $947 $248,490 $51,490 $197,000
2025 $8,506 $248,490 $51,490 $197,000
2024 $8,506 $248,490 $51,490 $197,000
2023 $7,551 $227,250 $51,490 $175,760
2022 $7,362 $227,250 $51,490 $175,760
2021 $6,381 $200,330 $51,490 $148,840
2020 $6,345 $200,330 $51,490 $148,840
2019 $6,345 $200,330 $51,490 $148,840
2018 $6,345 $200,330 $51,490 $148,840
2017 $6,345 $200,330 $51,490 $148,840
2016 $5,945 $200,330 $51,490 $148,840
2015 $5,945 $200,330 $51,490 $148,840
2014 $5,945 $200,330 $51,490 $148,840
Source: Public Records

Agents Affiliated with this Home

  • Section Image
  • Section Image
  • Section Image
  • Section Image
  • Section Image
See All Agents

Map

Source: Bright MLS

MLS Number: PACT2109640

Bright MLS

APN: 33-005-0063.01K0

Your Personal Tour Guide

Ask me questions while you tour the home.