
Sarah Libengood
Keller Williams Realty Boise
(208) 314-1849
182 Total Sales
2 in North End
$640K - $735K Price Range
Estimated Value: $1,207,051
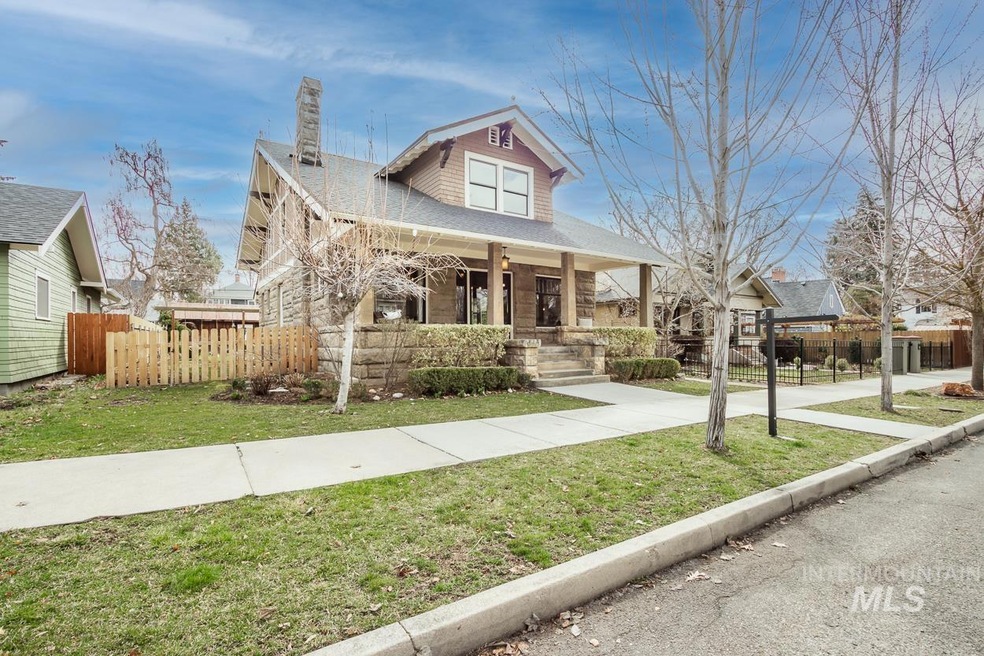
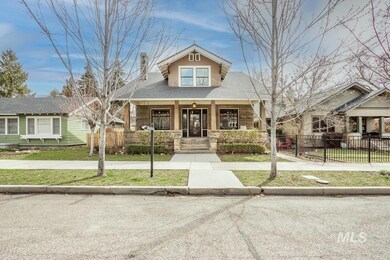
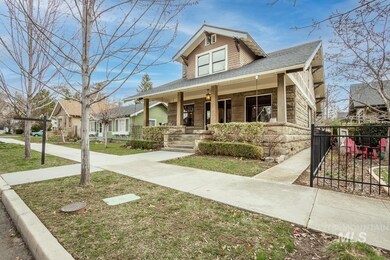
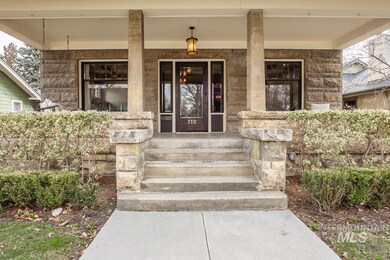
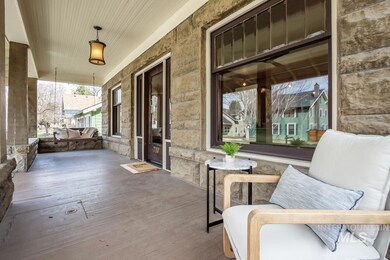
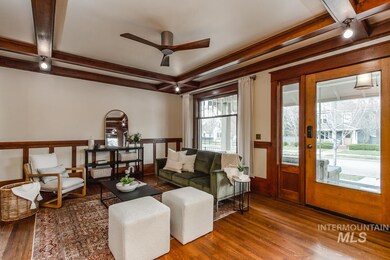
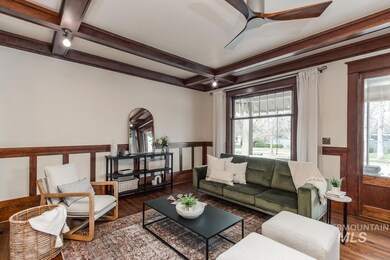
This historic North-Boise charmer, built in 1910, is a can’t-miss, on a quaint block in the coveted North End. Cladded in local Table Rock sandstone, this home boasts a spacious covered porch, perfect for evenings outdoors. Head inside where historic enchantment meets modern convenience. Dripping in daylight, large picture-glass windows highlight the beauty of its original tiger-stripe white oak flooring and stately wood-capped coffered 9’ ceilings. Its dual living areas provide a perfect backdrop for nights with the family or hosting guests in the spacious, open-concept dining room. Off the dining room sits a remodeled kitchen featuring granite countertops, beautiful wood cabinets, and updated stainless-steel appliances. The first-floor ensuite bedroom highlights old and new, with an inviting clawfoot tub set against fresh finishings. Find a flex room toward the back perfect for a quiet office or playroom – that looks onto a cozy, well-kept backyard, allowing for great natural. https://youtu.be/OL_iPgRBTqk
Last Agent to Sell the Property
Windermere Real Estate Professionals Listed on: 04/05/2023
We collect this data history from publicly available records. To have your information removed, we recommend requesting removal directly through your county’s website.
Sarah Libengood
Keller Williams Realty Boise
(208) 314-1849
182 Total Sales
2 in North End
$640K - $735K Price Range
Scott Swan
Silvercreek Realty Group
(208) 328-4702
75 Total Sales
3 in North End
$600K - $985K Price Range
Max Coursey
Homes of Idaho
(208) 944-6057
56 Total Sales
3 in North End
$690K - $1.3M Price Range
Natalie Filbert
Mountain Realty
(208) 487-4224
178 Total Sales
1 in North End
$630,000 Price
Jennifer Horsley-Stacey
John L Scott Downtown
(208) 759-5185
397 Total Sales
6 in North End
$645K - $1.2M Price Range
Tammy Moody
Coldwell Banker Tomlinson
(208) 615-8977
63 Total Sales
1 in North End
$1,198,000 Price
We collect this data history from publicly available records. To have your information removed, we recommend requesting removal directly through your county’s website.
| Date | Buyer | Sale Price | Title Company |
|---|---|---|---|
| -- | None Listed On Document | ||
| -- | First American Title | ||
| -- | Titleone Boise | ||
| -- | Titleone Boise | ||
| -- | Titleone Eagle | ||
| -- | Transnation Title & Escrow |
We collect this data history from publicly available records. To have your information removed, we recommend requesting removal directly through your county’s website.
| Date | Status | Borrower | Loan Amount |
|---|---|---|---|
| Previous Owner | $650,000 | ||
| Previous Owner | $406,000 | ||
| Previous Owner | $420,000 | ||
| Previous Owner | $405,000 | ||
| Previous Owner | $331,200 | ||
| Previous Owner | $333,450 | ||
| Previous Owner | $80,961 | ||
| Previous Owner | $84,000 |
We collect this data history from publicly available records. To have your information removed, we recommend requesting removal directly through your county’s website.
| Date | Event | Price | List to Sale | Price per Sq Ft | Prior Sale |
|---|---|---|---|---|---|
| 05/11/2023 05/11/23 | Sold | -- | -- | -- | |
| 04/10/2023 04/10/23 | Pending | -- | -- | -- | |
| 04/09/2023 04/09/23 | For Sale | $1,095,000 | 0.0% | $425 / Sq Ft | |
| 04/09/2023 04/09/23 | Off Market | -- | -- | -- | |
| 04/07/2023 04/07/23 | For Sale | $1,095,000 | -0.5% | $425 / Sq Ft | |
| 08/25/2022 08/25/22 | Sold | -- | -- | -- | View Prior Sale |
| 07/26/2022 07/26/22 | Pending | -- | -- | -- | |
| 07/13/2022 07/13/22 | For Sale | $1,100,000 | +83.4% | $379 / Sq Ft | |
| 01/18/2017 01/18/17 | Sold | -- | -- | -- | View Prior Sale |
| 12/09/2016 12/09/16 | Pending | -- | -- | -- | |
| 11/26/2016 11/26/16 | For Sale | $599,900 | 0.0% | $207 / Sq Ft | |
| 11/17/2016 11/17/16 | Pending | -- | -- | -- | |
| 11/02/2016 11/02/16 | Price Changed | $599,900 | -6.3% | $207 / Sq Ft | |
| 10/17/2016 10/17/16 | For Sale | $640,000 | -- | $221 / Sq Ft |
We collect this data history from publicly available records. To have your information removed, we recommend requesting removal directly through your county’s website.
| Year | Tax Paid | Tax Assessment Tax Assessment Total Assessment is a certain percentage of the fair market value that is determined by local assessors to be the total taxable value of land and additions on the property. | Land | Improvement |
|---|---|---|---|---|
| 2026 | $9,783 | $1,156,800 | ||
| 2025 | $9,783 | $1,186,400 | ||
| 2024 | $8,149 | $1,132,700 | ||
| 2023 | $8,149 | $978,400 | $0 | $0 |
| 2022 | $10,623 | $1,350,200 | $0 | $0 |
| 2021 | $10,392 | $1,075,800 | $0 | $0 |
| 2020 | $10,358 | $972,400 | $0 | $0 |
| 2019 | $10,932 | $905,700 | $0 | $0 |
| 2018 | $9,026 | $694,500 | $0 | $0 |
| 2017 | $8,181 | $611,900 | $0 | $0 |
| 2016 | $7,463 | $550,500 | $0 | $0 |
| 2015 | $6,088 | $502,300 | $0 | $0 |
| 2012 | -- | $314,100 | $0 | $0 |
Seller's Agent in 2023
Kyle Lewis
Windermere Real Estate Professionals
(208) 794-0042
4 in this area
56 Total Sales
Buyer's Agent in 2023
Easton Napiontek
Aspire Realty Group
(208) 789-1390
2 in this area
123 Total Sales
Seller's Agent in 2022
Dan Givens
Keller Williams Realty Boise
(208) 989-7200
4 in this area
31 Total Sales
Seller Co-Listing Agent in 2022
Bryanna Rowder Givens
Keller Williams Realty Boise
(208) 901-0772
6 in this area
49 Total Sales
Seller's Agent in 2017
Jill Donahue
Ralston Group Properties, LLC
(208) 861-5455
12 in this area
83 Total Sales
Source: Intermountain MLS
MLS Number: 98873293
APN: R3616250360
Disclaimer: Certain information contained herein is derived from information provided by parties other than Homes.com. All information provided is deemed reliable, but is not guaranteed to be accurate and should be independently verified.
IDX information is provided exclusively for consumers’ personal, non-commercial use, that it may not be used for any purpose other than to identify prospective properties consumers may be interested in purchasing. IMLS does not assume any liability for missing or inaccurate data.
Information provided by IMLS is deemed reliable but not guaranteed.
Ask me questions while you tour the home.