NOT LISTED FOR SALE

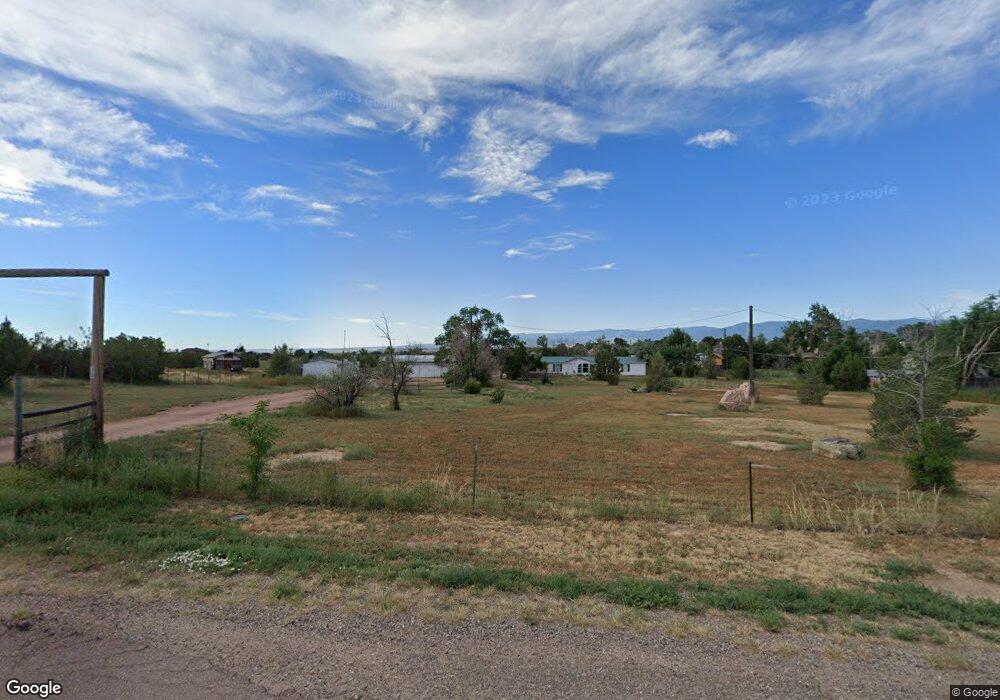
710 Ranger Dr Penrose, CO 81240

4 Beds
2 Baths
2,052 Sq Ft
2 Acre Lot

Sale Details

Date Sold: March 29, 2012

Last sale price $126,400 $62 Per Sq Ft

Highlights

  • Horses Allowed On Property
  • 2 Acre Lot
  • Wood Burning Stove
  • RV Access or Parking
  • Mountain View
  • 5-minute walk to Penrose Park & Recreation District

About This Home

As of March 2012

51x29 4 car detached garage/shop, main door is 16'x9'. Plus an additional 1 car detached garage. 4 bedroom/2 bath manufactured home on 2 acres close to the Penrose Park & downtown. Large master bedroom with office area. 5 piece master bath has double sink vanity, tub & a separate walk in shower. Kitchen has gas range & lots of cabinets. Wood burning fireplace in the living room. Dining room with walk out to 46x12 patio. Family room w/ vaulted ceilings. Room to park an RV & there is a second septic tank the RV could possibly be hooked up to

Last Agent to Sell the Property

Suzi Adamson

All Seasons LLC. License #Fa10001836 Listed on: 11/23/2011

Last Buyer's Agent

Suzi Adamson

All Seasons LLC. License #Fa10001836 Listed on: 11/23/2011

Home Details

Home Type

  • Single Family

Est. Annual Taxes

  • $733

Year Built

  • Built in 2002

Lot Details

  • 2 Acre Lot
  • Irregular Lot
  • Landscaped with Trees
  • Property is zoned AS

Home Design

  • Ranch Style House
  • Composition Roof
  • Vinyl Siding
  • Lead Paint Disclosure

Interior Spaces

  • 2,052 Sq Ft Home
  • Vaulted Ceiling
  • Wood Burning Stove
  • Vinyl Clad Windows
  • Family Room
  • Living Room with Fireplace
  • Dining Room
  • Vinyl Flooring
  • Mountain Views
  • Crawl Space
  • Laundry on main level

Kitchen

  • Gas Oven or Range
  • Dishwasher

Bedrooms and Bathrooms

  • 4 Bedrooms
  • 2 Bathrooms
  • Walk-in Shower

Parking

  • 4 Car Detached Garage
  • RV Access or Parking

Outdoor Features

  • Open Patio
  • Shed
  • Outbuilding

Horse Facilities and Amenities

  • Horses Allowed On Property

Utilities

  • No Cooling
  • Forced Air Heating System
  • Heating System Uses Natural Gas
  • Heating System Uses Wood

Community Details

  • No Home Owners Association
  • West Of Pueblo County Subdivision

Home Details

Home Type

Single Family

Est. Annual Taxes

$733

Year Built

Built in 2002

Lot Details

2 Acres

Listing Details

  • Directions: HWY 115, east on Broadway, north on Illinois, east on Ranger Drive(just past the Penrose Park)
  • Prop. Type: Residential
  • Property Sub Type: Single Family Residence
  • Horses: Yes
  • Lot Size Acres: 2
  • Subdivision Name: West Of Pueblo County
  • Architectural Style: Ranch
  • Carport Y N: No
  • Garage Yn: No
  • New Construction: No
  • Year Built: 2002
  • Kitchen Level: Main
  • NAV29_Dining_Rm_Type: No
  • NAV29_Other_Rm1_Flooring: Vinyl
  • NAV29_rets_property_type: Residential
  • Special Features: 12

Interior Features

  • Appliances: Dishwasher, Gas Range Oven
  • Interior Amenities: Vaulted Ceiling(s), Walk-in Shower
  • Has Basement: Crawl Space
  • Private Spa: No
  • Total Bedrooms: 4
  • Fireplace Features: Wood Burning Stove, Living Room
  • Fireplaces: 1
  • Fireplace: Yes
  • Living Area: 2052
  • Window Features: Vinyl
  • ResoLivingAreaSource: Other
  • Room Bedroom2 Level: Main
  • Room Bedroom3 Level: Main
  • Room Bedroom4 Level: Main
  • Dining Room Dining Room Level: Main
  • Room Family Room Level: Main
  • Living Room Living Room Level: Main
  • Master Bedroom Master Bedroom Level: Main

Exterior Features

  • Roof: Composition
  • Lot Features: Horses Allowed, Irregular Lot, Trees-Front
  • View: Mountain(s)
  • View: Yes
  • Disclosures: Lead Based Paint Disclosure, Property Disclosure Available
  • Construction Type: Vinyl Siding
  • Other Structures: Shed(s), Outbuilding
  • Patio And Porch Features: Patio-Open-Rear

Garage/Parking

  • Attached Garage: No
  • Covered Parking Spaces: 4
  • Parking Features: 4+ Car Garage Detached, RV Access/Parking
  • Total Parking Spaces: 4

Utilities

  • Cooling: None
  • Heating: Natural Gas, Wood/Coal, Forced Air
  • Laundry Features: Main, Vinyl
  • Cooling Y N: No
  • Heating Yn: Yes
  • Water Source: Public

Condo/Co-op/Association

  • Amenities: None
  • Association: No

Fee Information

  • Association Fee Includes: None

Schools

  • Junior High Dist: re2

Lot Info

  • Zoning: AS
  • Lot Size Sq Ft: 87120
  • Additional Parcels: No
  • Irrigation Water Rights: No
  • ResoLotSizeUnits: Acres

Multi Family

  • Above Grade Finished Area Units: Square Feet

Tax Info

  • Tax Annual Amount: 733.48
Create a Home Valuation Report for This Property
The Home Valuation Report is an in-depth analysis detailing your home's value as well as a comparison with similar homes in the area

Home Values in the Area

Source: Public Records

Average Home Value in this Area


Source: Public Records

Property History

We collect this data history from publicly available records. To have your information removed, we recommend requesting removal directly through your county’s website.

Date Event Price List to Sale Price per Sq Ft
03/29/2012 03/29/12 Sold $126,400 -2.7% $62 / Sq Ft
11/23/2011 11/23/11 Pending -- -- --
11/23/2011 11/23/11 For Sale $129,900 -- $63 / Sq Ft
Source: Pueblo Association of REALTORS®

Tax History

We collect this data history from publicly available records. To have your information removed, we recommend requesting removal directly through your county’s website.

Year Tax Paid Tax Assessment Tax Assessment Total Assessment is a certain percentage of the fair market value that is determined by local assessors to be the total taxable value of land and additions on the property. Land Improvement
2025 $1,383 $18,692 -- --
2024 $1,383 $20,731 $0 $0
2023 $1,223 $20,594 $0 $0
2022 $1,139 $15,727 $0 $0
2021 $1,153 $16,180 $0 $0
2020 $766 $12,562 $0 $0
2019 $769 $12,562 $0 $0
Source: Public Records

Agents Affiliated with this Home

  • Section Image
See All Agents

Map

Source: Pueblo Association of REALTORS®

MLS Number: 137834

Pueblo Association of REALTORS®

APN: 3937051001008

Your Personal Tour Guide

Ask me questions while you tour the home.