
Joel Friday
Keller Williams Classic Realty
(612) 230-8874
229 Total Sales
1 in Victoria
$566,000 Price
Estimated Value: $1,207,402
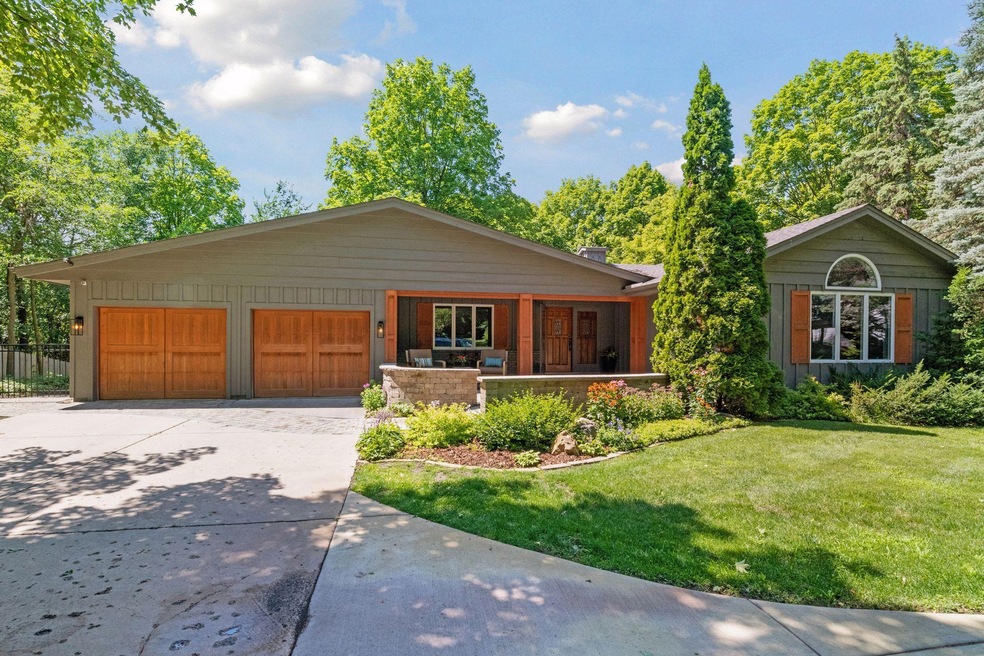
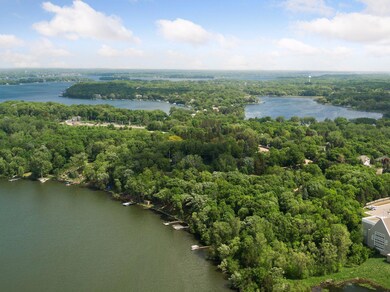
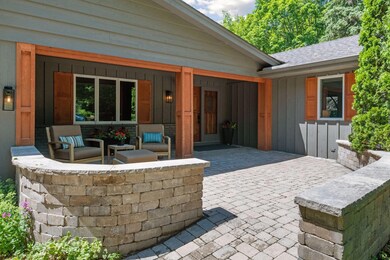
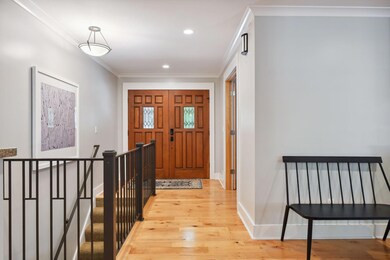
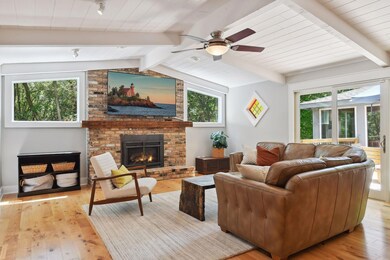
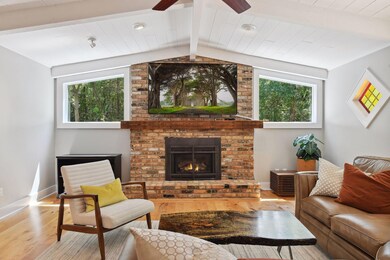
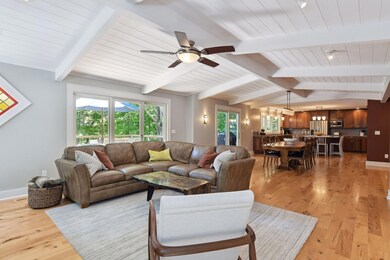
Wonderful opportunity to own 87 feet of west facing lakeshore on a fully recreational lake! Schutz The Lake is shared with Carver Park reserve – so no homes on the east side of the lake. Nestled on a 1.26-acre private lot this thoughtfully remodeled home has an open floor plan with a vaulted great room, updated and spacious kitchen with huge center island, wet bar, office with French doors and 2 bedrooms on the main level. The light & bright great room opens to a lovely outdoor living space featuring a deck and screen porch. The Owner’s suite enjoys vaulted beamed ceilings, lots of windows, and a spa-like ensuite. This home has a tree house feel – surrounded by nature & greenery. The walk out lower level features a large family room with a wood burning stove, a bedroom, 3⁄4 bath, large laundry room, work out studio, and workshop space. Schutz Lake boasts great fishing, waterskiing and no public access!
Last Agent to Sell the Property
Coldwell Banker Realty Brokerage Phone: 612-309-8332 Listed on: 08/07/2023
We collect this data history from publicly available records. To have your information removed, we recommend requesting removal directly through your county’s website.
Joel Friday
Keller Williams Classic Realty
(612) 230-8874
229 Total Sales
1 in Victoria
$566,000 Price
Colleen Schultz
Keller Williams Premier Realty Lake Minnetonka
(952) 649-6656
102 Total Sales
1 in Victoria
$427,000 Price
JoLynn Cafferty
Lakes Area Realty
(612) 509-6988
82 Total Sales
1 in Victoria
$430,000 Price
Sally Scrimgeour
eXp Realty
(612) 441-2500
180 Total Sales
26 in Victoria
$310K - $2.2M Price Range
Julie Christensen
Compass
(612) 260-5113
110 Total Sales
1 in Victoria
$575,000 Price
Brad Lacher
Real Broker, LLC
(952) 222-0415
124 Total Sales
1 in Victoria
$565,000 Price
We collect this data history from publicly available records. To have your information removed, we recommend requesting removal directly through your county’s website.
| Date | Event | Price | List to Sale | Price per Sq Ft |
|---|---|---|---|---|
| 10/16/2023 10/16/23 | Sold | $1,190,000 | +3.5% | $303 / Sq Ft |
| 08/22/2023 08/22/23 | Pending | -- | -- | -- |
| 08/18/2023 08/18/23 | For Sale | $1,150,000 | -- | $293 / Sq Ft |
We collect this data history from publicly available records. To have your information removed, we recommend requesting removal directly through your county’s website.
| Year | Tax Paid | Tax Assessment Tax Assessment Total Assessment is a certain percentage of the fair market value that is determined by local assessors to be the total taxable value of land and additions on the property. | Land | Improvement |
|---|---|---|---|---|
| 2026 | $12,820 | $1,064,600 | $500,000 | $564,600 |
| 2025 | $12,820 | $1,020,000 | $495,000 | $525,000 |
| 2024 | $11,466 | $997,900 | $475,000 | $522,900 |
| 2023 | $11,438 | $960,500 | $475,000 | $485,500 |
| 2022 | $9,264 | $970,500 | $466,700 | $503,800 |
| 2021 | $8,788 | $682,800 | $374,600 | $308,200 |
| 2020 | $8,626 | $682,800 | $374,600 | $308,200 |
| 2019 | $8,066 | $599,600 | $316,500 | $283,100 |
| 2018 | $36 | $599,600 | $316,500 | $283,100 |
| 2017 | $7,954 | $570,800 | $301,900 | $268,900 |
| 2016 | $8,240 | $566,200 | $0 | $0 |
| 2015 | $8,636 | $569,200 | $0 | $0 |
| 2014 | $8,636 | $550,300 | $0 | $0 |
Seller's Agent in 2023
Kristi Weinstock
Coldwell Banker Burnet
(612) 309-8332
266 Total Sales
Buyer's Agent in 2023
Mya Honeywell
Coldwell Banker Burnet
(651) 329-3619
99 Total Sales
Source: NorthstarMLS
MLS Number: 6398488
APN: 65.0122000
Disclaimer: Certain information contained herein is derived from information provided by parties other than Homes.com. All information provided is deemed reliable, but is not guaranteed to be accurate and should be independently verified.
All data is obtained from various sources and may not have been verified by broker or MLS GRID. Supplied Open House Information is subject to change without notice. All information should be independently reviewed and verified for accuracy. Properties may or may not be listed by the office/agent presenting the information. Some IDX listings have been excluded from this website.
Listings courtesy of NorthstarMLS as distributed by MLS GRID.
Based on information submitted to the MLS GRID
Ask me questions while you tour the home.