
Zachary Churchey
Bealarza Group
(901) 437-5979
25 Total Sales
3 in Olive Branch
$290K - $350K Price Range

Estimated Value: $300,000 - $312,000
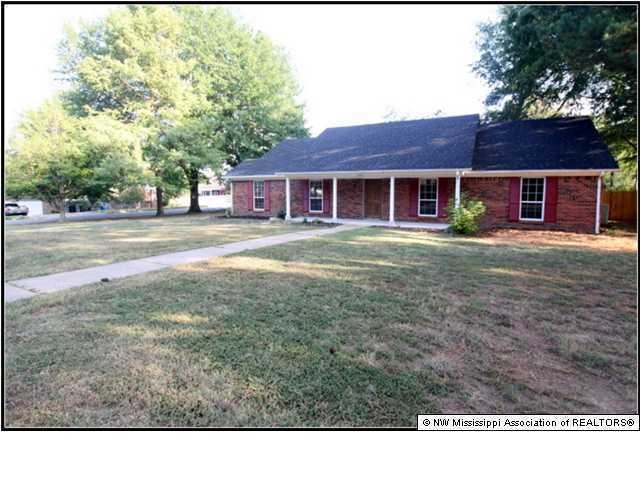
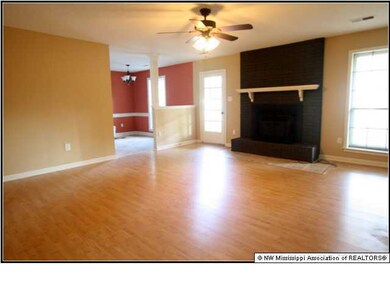
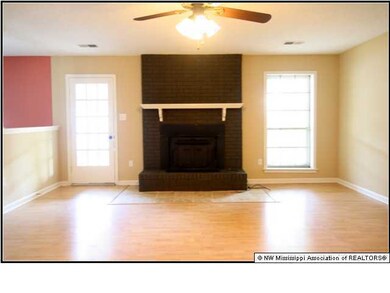
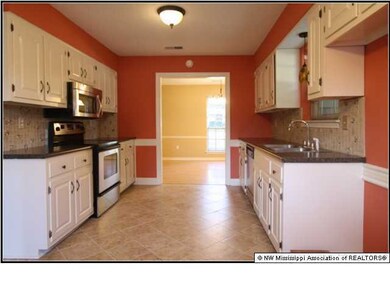
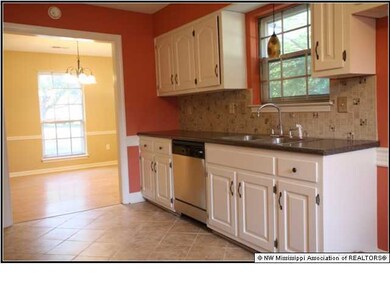
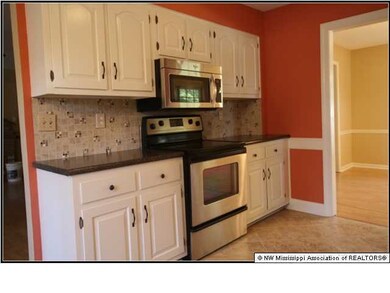
Newly renovated home in the heart of Olive Branch! You get the character of an older home with modern conveniences! Featuring a new roof, new paint inside and out, new tile and carpet, new stainless appliances and much more! The Great Room is large and open with a beautiful fireplace as the focal point. The kitchen cabinets are freshly painted and have new counter tops, new tile and new appliances. The front of the home has a formal dining room with lots of large windows providing a great view of the beautiful corner lot and mature trees. There is also a formal living room that could also be great for an office or playroom. The bedrooms have very large closets for this age home. The master has two closets and a full bathroom on suite. The backyard is fully fenced and features mature trees providing excellent shade. There is a covered back patio leading to the detached two care garage with is extra long and has built in work tables and shelving. Close to everything in Olive Branch and located in award winning Pleasant Hill School District.
We collect this data history from publicly available records. To have your information removed, we recommend requesting removal directly through your county’s website.
Zachary Churchey
Bealarza Group
(901) 437-5979
25 Total Sales
3 in Olive Branch
$290K - $350K Price Range
Oliver Peyton
The Peyton Co., Inc., REALTORS
(901) 441-9050
38 Total Sales
1 in Olive Branch
$188,000 Price
Kyle Couvion
Reid, REALTORS
(937) 582-9364
55 Total Sales
2 in Olive Branch
$215K - $277K Price Range
Judi Ferguson
Capstone Realty Services
(901) 519-3281
41 Total Sales
1 in Olive Branch
$420,000 Price
Bill Murdock
Crye-Leike of MS
(901) 437-0162
187 Total Sales
5 in Olive Branch
$236K - $500K Price Range
Carla Quintero
REMAX Experts
(901) 295-0622
76 Total Sales
1 in Olive Branch
$290,000 Price
We collect this data history from publicly available records. To have your information removed, we recommend requesting removal directly through your county’s website.
| Date | Buyer | Sale Price | Title Company |
|---|---|---|---|
| -- | Quality Title Group | ||
| Barnett Andrew Clayton | -- | None Available | |
| Barnett Andrew C | -- | First National Title Llc | |
| Muddy Waters Property And Management Llc | -- | Landcastle Title Llc | |
| Federal Home Loan Mortgage Corporation | $80,750 | None Available | |
| Wilson Christopher M | -- | None Available | |
| Easterwood April Leigh | -- | None Available |
We collect this data history from publicly available records. To have your information removed, we recommend requesting removal directly through your county’s website.
| Date | Status | Borrower | Loan Amount |
|---|---|---|---|
| Open | $304,385 | ||
| Closed | Loya Clarissa | $304,385 | |
| Previous Owner | Barnett Andrew C | $115,200 | |
| Previous Owner | Barnett Andrew C | $3,592 | |
| Previous Owner | Wilson Christopher M | $123,500 |
We collect this data history from publicly available records. To have your information removed, we recommend requesting removal directly through your county’s website.
| Date | Event | Price | List to Sale | Price per Sq Ft | Prior Sale |
|---|---|---|---|---|---|
| 12/04/2012 12/04/12 | Sold | -- | -- | -- | |
| 10/29/2012 10/29/12 | Pending | -- | -- | -- | |
| 08/28/2012 08/28/12 | For Sale | $129,000 | +29.1% | $73 / Sq Ft | |
| 06/15/2012 06/15/12 | Sold | -- | -- | -- | View Prior Sale |
| 05/22/2012 05/22/12 | Pending | -- | -- | -- | |
| 03/06/2012 03/06/12 | For Sale | $99,900 | -- | $57 / Sq Ft |
We collect this data history from publicly available records. To have your information removed, we recommend requesting removal directly through your county’s website.
| Year | Tax Paid | Tax Assessment Tax Assessment Total Assessment is a certain percentage of the fair market value that is determined by local assessors to be the total taxable value of land and additions on the property. | Land | Improvement |
|---|---|---|---|---|
| 2025 | $1,825 | $15,763 | $2,500 | $13,263 |
| 2024 | $1,603 | $11,742 | $2,500 | $9,242 |
| 2023 | $1,603 | $11,742 | $0 | $0 |
| 2022 | $1,625 | $11,908 | $2,500 | $9,408 |
| 2021 | $1,625 | $11,908 | $2,500 | $9,408 |
| 2020 | $1,522 | $11,155 | $2,500 | $8,655 |
| 2019 | $1,522 | $11,155 | $2,500 | $8,655 |
| 2017 | $1,195 | $19,290 | $10,895 | $8,395 |
| 2016 | $1,195 | $10,895 | $2,500 | $8,395 |
| 2015 | $1,495 | $19,290 | $10,895 | $8,395 |
| 2014 | $1,187 | $10,840 | $0 | $0 |
| 2013 | $1,083 | $10,840 | $0 | $0 |
SA
Seller's Agent in 2012
SHIRLEY AGNER
Century 21 Prestige
DD
Seller's Agent in 2012
Debra Dye
Dream Maker Realty
(901) 239-6041
68 Total Sales
BA
Seller Co-Listing Agent in 2012
BERNARD ARMSTRONG
Century 21 Prestige
Buyer's Agent in 2012
Nannette Deshazo
Coldwell Banker Collins-Maury Southaven
(901) 870-3685
145 Total Sales
Source: MLS United
MLS Number: 2279725
APN: 1069290600025300
Disclaimer: Certain information contained herein is derived from information provided by parties other than Homes.com. All information provided is deemed reliable, but is not guaranteed to be accurate and should be independently verified.
Information is deemed to be reliable but not guaranteed. Copyright 2026 MLS United, LLC.
Ask me questions while you tour the home.