NOT LISTED FOR SALE

7101 Lower River Rd Grants Pass, OR 97526

3 Beds
2 Baths
1,513 Sq Ft
1.2 Acre Lot

Sale Details

Date Sold: August 1, 2017

Last sale price $270,000 $178 Per Sq Ft

47 Days on Market

Highlights

  • RV Access or Parking
  • Vaulted Ceiling
  • Walk-In Closet
  • Mountain View
  • Detached Garage
  • Patio

About This Home

As of August 2017

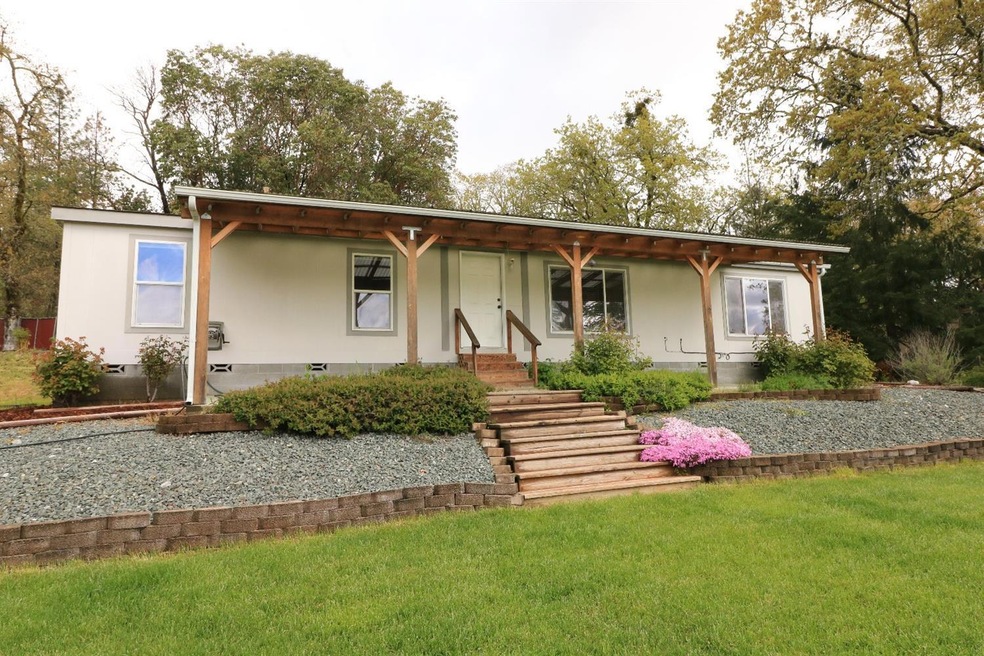
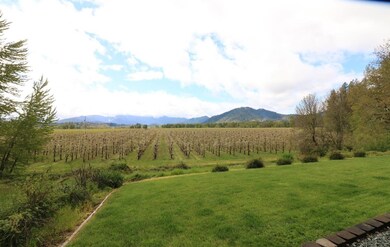
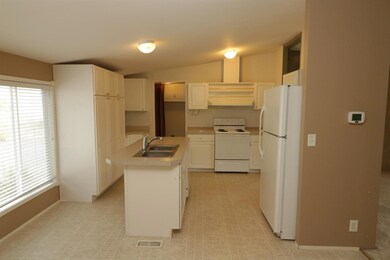
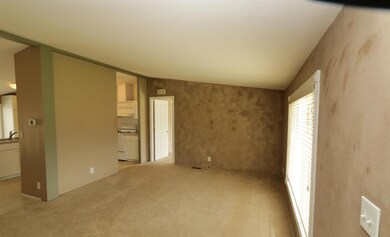
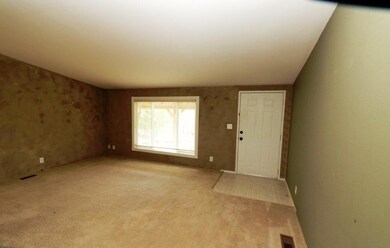
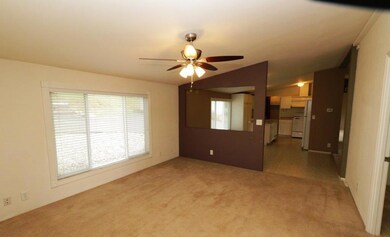
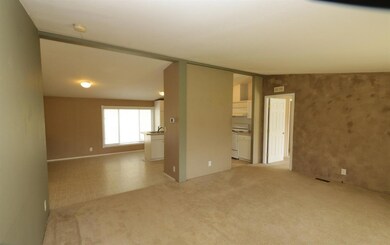
Endless views... if you love sunsets, the ever changing colors of the seasons and birds; you've found your forever home! Set on 1.2 acres with room for vehicles, animals and garden, this 3 bedroom 2 bath, 1513 square foot 2003 home is immaculate and move in ready! Gated, paved driveway, detached oversized 2 car garage/shop, covered back patio, landscaped, very convenient to town, and close to river and parks! The interior features a vaulted living room, bright open kitchen with island, all appliances, and dining area, split bedroom floor plan with master suite with walk in closet and bathroom, the 2 additional bedrooms, full bath, and indoor laundry. This is a very special opportunity to own a lovely home with all the amenities you would want at an affordable price!

Last Agent to Sell the Property

nancy venuti

RE/MAX Integrity Grants Pass License #900500363 Listed on: 05/20/2017

Last Buyer's Agent

Jamie Batte

eXp Realty, LLC License #200109174

eXp Realty, LLC

Property Details

Home Type

  • Mobile/Manufactured

Est. Annual Taxes

  • $684

Year Built

  • Built in 2003

Lot Details

  • 1.2 Acre Lot
  • Fenced
  • Level Lot

Property Views

  • Mountain
  • Territorial
  • Valley

Home Design

  • Composition Roof
  • Modular or Manufactured Materials
  • Concrete Perimeter Foundation

Interior Spaces

  • 1,513 Sq Ft Home
  • 1-Story Property
  • Vaulted Ceiling
  • Vinyl Clad Windows

Kitchen

  • Oven
  • Range
  • Dishwasher

Flooring

  • Carpet
  • Vinyl

Bedrooms and Bathrooms

  • 3 Bedrooms
  • Walk-In Closet
  • 2 Full Bathrooms

Home Security

  • Carbon Monoxide Detectors
  • Fire and Smoke Detector

Parking

  • Detached Garage
  • Driveway
  • RV Access or Parking

Schools

  • Ft Vannoy Elementary School
  • Fleming Middle School

Utilities

  • Forced Air Heating and Cooling System
  • Well
  • Water Heater
  • Septic Tank

Additional Features

  • Patio
  • In Flood Plain
  • Manufactured Home With Land

Listing and Financial Details

  • Assessor Parcel Number R318725

Property Details

Home Type

Mobile/Manufactured

Est. Annual Taxes

$684

Year Built

Built in 2003

Lot Details

1.2 Acres

Listing Details

  • Body Type: Double Wide
  • Directions: Lower River Rd to address.
  • Garage Yn: Yes
  • Unit Levels: One
  • Lot Size Acres: 1.2
  • Prop. Type: Residential
  • Property Sub Type: Manufactured On Land
  • Road Surface Type: Paved
  • Year Built: 2003
  • Co List Office Phone: 541-476-9616
  • Outside Inclusions: Range/Oven, Refrigerator
  • MLS Status: Closed
  • General Property Information Elementary School: Ft Vannoy Elem
  • General Property Information Middle Or Junior School: Fleming Middle
  • General Property Information:Zoning2: RR2.5
  • Road Surface Type:Paved: Yes
  • View Territorial: Yes
  • General Property Information Accessory Dwelling Unit YN: No
  • Appliances Refrigerators: Yes
  • Body Type Double Wide: Yes
  • Construction Materials Manufactured House: Yes
  • Levels:One: Yes
  • Security Features:Carbon Monoxide Detector(s): Yes
  • Security Features:Smoke Detector(s): Yes
  • Water Source:Well: Yes
  • Flooring:Vinyl: Yes
  • View:Mountain(s): Yes
  • Cooling:Central Air: Yes
  • Flooring:Carpet: Yes
  • Roof:Composition: Yes
  • Foundation Details Concrete Perimeter: Yes
  • View:Valley: Yes
  • Buyer Financing:FHA: Yes
  • Special Features: None

Interior Features

  • Appliances: Dishwasher, Oven, Range, Refrigerator, Water Heater
  • Full Bathrooms: 2
  • Total Bedrooms: 3
  • Flooring: Carpet, Vinyl
  • Interior Amenities: Primary Downstairs, Vaulted Ceiling(s), Walk-In Closet(s)
  • Window Features: Vinyl Frames
  • ResoLivingAreaSource: Assessor
  • Appliances Dishwasher: Yes
  • Appliances Range: Yes
  • Interior Features:Primary Downstairs: Yes
  • Appliances:Oven: Yes
  • Interior Features:Walk-In Closet(s): Yes
  • Interior Features:Vaulted Ceiling(s): Yes

Exterior Features

  • Construction Type: Manufactured House
  • Exterior Features: Patio
  • Foundation Details: Concrete Perimeter
  • Lot Features: Fenced, Level
  • Roof: Composition
  • View: Mountain(s), Territorial, Valley
  • Lot Features:Level: Yes
  • Lot Features:Fenced: Yes
  • Window Features:Vinyl Frames: Yes
  • Exterior Features:Patio: Yes

Garage/Parking

  • Parking Features: Asphalt, Detached, Driveway, RV Access/Parking
  • Attached Garage: No
  • General Property Information:Garage YN: Yes
  • Parking Features:Detached: Yes
  • Parking Features:Driveway: Yes
  • Parking Features:RV AccessParking: Yes
  • Parking Features:Asphalt: Yes

Utilities

  • Cooling: Central Air
  • Heating: Electric, Forced Air
  • Security: Carbon Monoxide Detector(s), Smoke Detector(s), Other
  • Sewer: Septic Tank
  • Water Source: Well
  • Cooling Y N: Yes
  • HeatingYN: Yes
  • Water Heater: Yes
  • Heating:Forced Air: Yes
  • Sewer Septic Tank: Yes
  • Heating:Electric2: Yes

Schools

  • Elementary School: Ft Vannoy Elem
  • Middle Or Junior School: Fleming Middle

Lot Info

  • Lot Size Sq Ft: 52272.0
  • Parcel #: R318725
  • ResoLotSizeUnits: Acres
  • Zoning Description: RR2.5
  • ResoLotSizeUnits: Acres
  • Flood Plain: Yes

Tax Info

  • Tax Annual Amount: 684.44
  • Tax Year: 2016

Ownership History

We collect this data history from publicly available records. To have your information removed, we recommend requesting removal directly through your county’s website.

Date Name Owned For Owner Type

Purchase Details

Closed on
Sep 29, 2021
Sold by
Bought by

Home Financials for this Owner

Home Financials are based on the most recent Mortgage that was taken out on this home.
Original Mortgage
$250,999
Interest Rate
0.021%
Mortgage Type
New Conventional

Purchase Details

Listed on
May 20, 2017
Closed on
Jul 31, 2017
Sold by
Bought by
Seller's Agent
nancy venuti
RE/MAX Integrity Grants Pass
Buyer's Agent
Jamie Batte
eXp Realty, LLC
List Price
$270,000
Sold Price
$270,000

Home Financials for this Owner

Home Financials are based on the most recent Mortgage that was taken out on this home.
Original Mortgage
$265,109
Interest Rate
0.055%
Mortgage Type
FHA
Source: Public Records
Create a Home Valuation Report for This Property
The Home Valuation Report is an in-depth analysis detailing your home's value as well as a comparison with similar homes in the area

Purchase History

We collect this data history from publicly available records. To have your information removed, we recommend requesting removal directly through your county’s website.

Date Buyer Sale Price Title Company
-- First American
$270,000 Ticor Title Company Of Or
Source: Public Records

Mortgage History

We collect this data history from publicly available records. To have your information removed, we recommend requesting removal directly through your county’s website.

Date Status Borrower Loan Amount
Closed $250,999
Closed $265,109
Source: Public Records

Property History

We collect this data history from publicly available records. To have your information removed, we recommend requesting removal directly through your county’s website.

Date Event Price List to Sale Price per Sq Ft
08/01/2017 08/01/17 Sold $270,000 0.0% $178 / Sq Ft
06/06/2017 06/06/17 Pending -- -- --
04/20/2017 04/20/17 For Sale $270,000 -- $178 / Sq Ft
Source: Oregon Datashare

Tax History

We collect this data history from publicly available records. To have your information removed, we recommend requesting removal directly through your county’s website.

Year Tax Paid Tax Assessment Tax Assessment Total Assessment is a certain percentage of the fair market value that is determined by local assessors to be the total taxable value of land and additions on the property. Land Improvement
2025 $1,108 $147,920 -- --
2024 $1,108 $143,620 -- --
2023 $912 $139,440 $0 $0
2022 $921 $135,380 -- --
2021 $865 $131,440 $0 $0
2020 $836 $127,620 $0 $0
2019 $802 $123,910 $0 $0
2018 $813 $120,310 $0 $0
2017 $812 $116,810 $0 $0
2016 $684 $113,410 $0 $0
2015 $660 $110,110 $0 $0
2014 $642 $106,910 $0 $0
Source: Public Records

Agents Affiliated with this Home

  • Section Image
  • Section Image
See All Agents

Map

Source: Oregon Datashare

MLS Number: 102975816

Oregon Datashare
Your Personal Tour Guide

Ask me questions while you tour the home.