
Steven Wen
Keller Williams Thrive
(669) 279-4702
88 Total Sales
1 in Calabazas
$5,350,000 Price
Estimated Value: $712,232 - $743,000
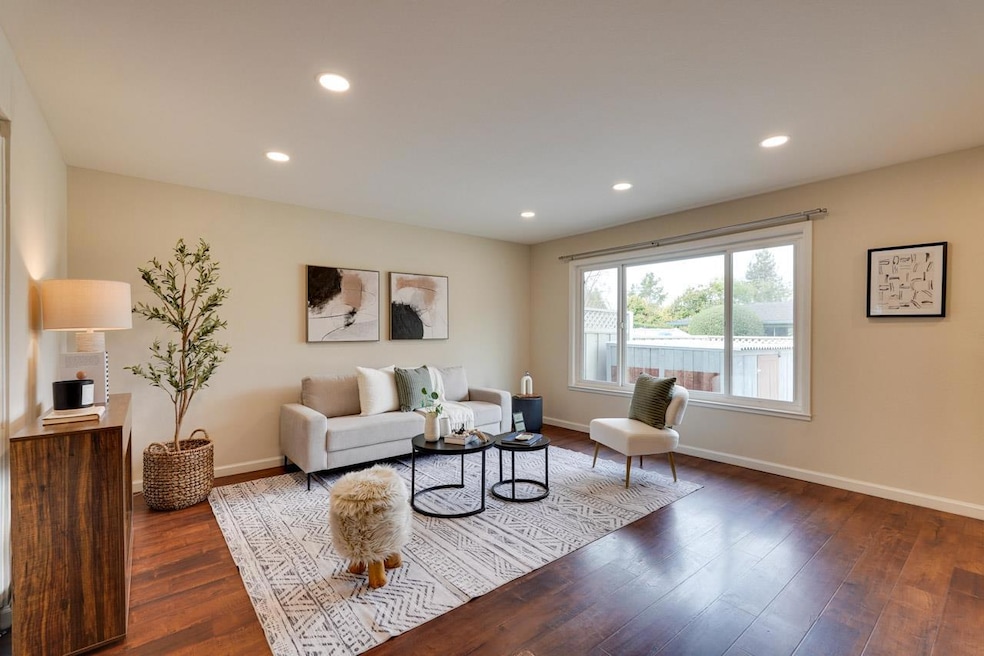
*Charming Townhouse in the Heart of Silicon Valley** Welcome to this cozy single-level townhouse boasts both a private front and back yard, perfectly situated in the desirable West San Jose area, known for its exceptional Cupertino schools and the Heart of Silicon Valley. Enjoy the Brand-new appliances, including Cooking Hood, Stove/ Range, Dishwasher; Comfort Brand-new Central Heater, and new Water Heater; In-Unit Laundry; Sun-split living spaces, complemented by LED recessed lighting in the living room, kitchen, and hallway. Double-pane windows; The entire interior has been freshly painted, providing a clean and modern feel. Community Amenities: Take advantage of wonderful community features, including 2 Swimming pools, clubhouse, and exercise room. The HOA conveniently covers water, trash, and exterior maintenance. Benefit from the prime location near grocery stores H-mart, Calabazas park, shopping, restaurants, including the popular 85C Bakery Cafe. Top-rated education schools are just around the corner. Easy access to highway 85&280. Close by Apple Park, and Top-tech Companies.
Last Agent to Sell the Property
Coldwell Banker Realty License #01952464 Listed on: 02/20/2025
We collect this data history from publicly available records. To have your information removed, we recommend requesting removal directly through your county’s website.
Steven Wen
Keller Williams Thrive
(669) 279-4702
88 Total Sales
1 in Calabazas
$5,350,000 Price
Kamala Venkatesan
Keller Williams Thrive
(650) 405-1884
61 Total Sales
2 in Calabazas
$3M - $4.7M Price Range
Joseph Verrette
Coldwell Banker Realty
(669) 271-7190
14 Total Sales
1 in Calabazas
$1,210,000 Price
Ranon Lanners
Christie's Int'l RE Sereno
(669) 279-4009
39 Total Sales
1 in Calabazas
$2,300,000 Price
Bonafede Team
Compass
(669) 266-0177
260 Total Sales
1 in Calabazas
$2,450,000 Price
Tim S. Wang
Legacy Real Estate & Assoc.
(510) 513-4427
137 Total Sales
1 in Calabazas
$1,025,000 Price
We collect this data history from publicly available records. To have your information removed, we recommend requesting removal directly through your county’s website.
| Date | Buyer | Sale Price | Title Company |
|---|---|---|---|
| $760,000 | Chicago Title | ||
| Wang Guoyi | $426,000 | Chicago Title Company | |
| Chen Chiy Johnny | $271,000 | Fidelity National Title Co | |
| Chen Joseph Jinnjou | $127,000 | Santa Clara Land Title Co |
We collect this data history from publicly available records. To have your information removed, we recommend requesting removal directly through your county’s website.
| Date | Status | Borrower | Loan Amount |
|---|---|---|---|
| Previous Owner | $304,000 | ||
| Previous Owner | Wang Guoyi | $306,000 | |
| Previous Owner | Wang Guoyi | $319,275 | |
| Previous Owner | Chen Joseph Jinnjou | $100,000 |
We collect this data history from publicly available records. To have your information removed, we recommend requesting removal directly through your county’s website.
| Date | Event | Price | List to Sale | Price per Sq Ft |
|---|---|---|---|---|
| 03/07/2025 03/07/25 | Sold | $760,000 | +1.6% | $1,086 / Sq Ft |
| 02/24/2025 02/24/25 | Pending | -- | -- | -- |
| 02/20/2025 02/20/25 | For Sale | $748,000 | -- | $1,069 / Sq Ft |
We collect this data history from publicly available records. To have your information removed, we recommend requesting removal directly through your county’s website.
| Year | Tax Paid | Tax Assessment Tax Assessment Total Assessment is a certain percentage of the fair market value that is determined by local assessors to be the total taxable value of land and additions on the property. | Land | Improvement |
|---|---|---|---|---|
| 2026 | $6,854 | $775,200 | $387,600 | $387,600 |
| 2025 | $6,659 | $521,840 | $260,920 | $260,920 |
| 2024 | $6,659 | $511,608 | $255,804 | $255,804 |
| 2023 | $6,659 | $501,578 | $250,789 | $250,789 |
| 2022 | $6,724 | $491,744 | $245,872 | $245,872 |
| 2021 | $6,642 | $482,102 | $241,051 | $241,051 |
| 2020 | $6,558 | $477,160 | $238,580 | $238,580 |
| 2019 | $6,440 | $467,804 | $233,902 | $233,902 |
| 2018 | $6,272 | $458,632 | $229,316 | $229,316 |
| 2017 | $6,163 | $449,640 | $224,820 | $224,820 |
| 2016 | $6,059 | $440,824 | $220,412 | $220,412 |
| 2015 | $6,018 | $434,204 | $217,102 | $217,102 |
| 2014 | $5,839 | $425,700 | $212,850 | $212,850 |
CZ
Seller's Agent in 2025
Carol Zhang
Coldwell Banker Realty
(510) 608-7666
1 in this area
61 Total Sales
Buyer's Agent in 2025
Wenjing Zhang
Coldwell Banker Realty
(669) 226-2299
1 in this area
49 Total Sales
Source: MLSListings
MLS Number: ML81993830
APN: 372-37-185
Disclaimer: Certain information contained herein is derived from information provided by parties other than Homes.com. All information provided is deemed reliable, but is not guaranteed to be accurate and should be independently verified.
Property Information © 2026 MLSListings Inc. All rights reserved. Listing information is deemed reliable but not guaranteed. Certain information contained herein is derived from information which is the licensed property of, and copyrighted by, MLSListings Inc. The viewer acknowledges ownership and validity of its copyright. Information provided is for personal, non-commercial use by a viewer with a bona fide interest in the purchase or sale of real estate of the type being offered via this website or other electronic means. The viewer is prohibited from copying, redistributing or retransmitting any of the data or information provided by MLSListing, Inc.
Ask me questions while you tour the home.