
William Mallinson
AW Realty
(205) 479-4360
72 Total Sales
4 in East Montgomery
$140K - $245K Price Range
Estimated Value: $242,000 - $278,000
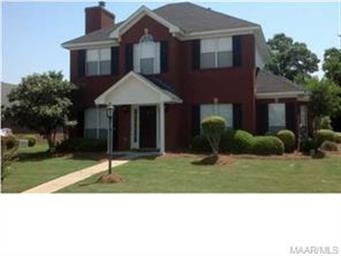
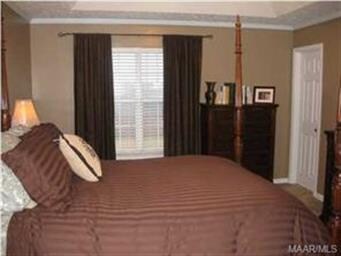
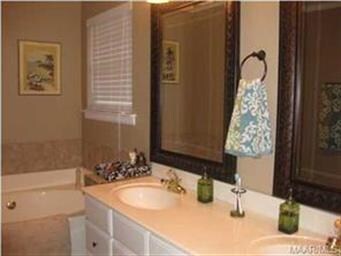
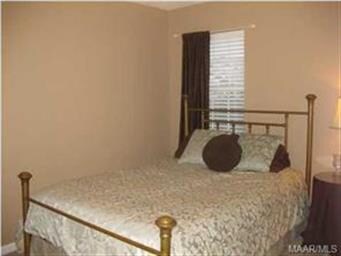
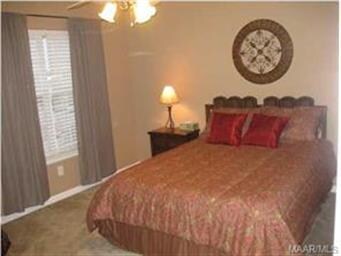
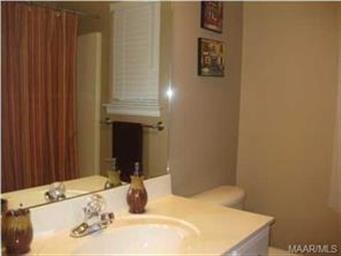
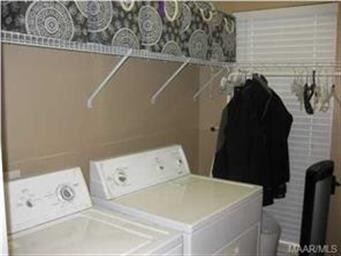
Owner will make your 1st Mortgage Payment! Fantastic home for a Fantastic Price. This 1851 Sq Ft 3 bedroom, 2.5 bath home has it all; From a 2-car garage; Large kitchen with breakfast bar; To a split bedroom floor plan; You will find wood floors in the kitchen; Enter the foyer to a spacious greatroom featuring beautiful new flooring; Crown molding and a fireplace. The kitchen features tons of wood cabinetry; Stainless steel appliances; tile backsplash; a large pantry, and the refrigerator remains; the breakfast area is large enough for a formal dining table and china hutch; the master suite has a trey ceiling with crown molding and en suite bath featuring large dual vanity; garden tub; separate shower; His & Her's spacious walk-in closets; On the opposite side of the home you will find 2-sizeable bedrooms each with large closets; Owners are willing to leave all appliances Washer/Dryer/Refrigerator And Owners will provide a 1 year Home Warranty for the right price; Outside is a large patio; Fully privacy fenced backyard with extensive lush landscaping; This home is full brick with low maintenance vinyl eaves; Conveniently located to Dean Fain Park, shopping, I-85 and schools.
Last Agent to Sell the Property
Goodwyn Building Co., Inc. License #0085589 Listed on: 02/12/2013
We collect this data history from publicly available records. To have your information removed, we recommend requesting removal directly through your county’s website.
William Mallinson
AW Realty
(205) 479-4360
72 Total Sales
4 in East Montgomery
$140K - $245K Price Range
ELON MIREE
Agape Homes LLC.
(334) 697-8261
28 Total Sales
8 in East Montgomery
$145K - $349K Price Range
Melanie Siow
RealtySouth-OTM-Acton Rd
(659) 204-4188
131 Total Sales
1 in East Montgomery
$214,900 Price
Robin Davies
Realty Connection
(205) 827-6447
144 Total Sales
12 in East Montgomery
$118K - $419K Price Range
Greg Adams
Lake Homes Realty of Cntrl Al.
(334) 781-7278
79 Total Sales
4 in East Montgomery
$118K - $295K Price Range
Lisa Knapp
Intervest Realty Group
(334) 310-2750
39 Total Sales
12 in East Montgomery
$140K - $555K Price Range
We collect this data history from publicly available records. To have your information removed, we recommend requesting removal directly through your county’s website.
| Date | Buyer | Sale Price | Title Company |
|---|---|---|---|
| $163,000 | None Available | ||
| Meredith John C | $180,000 | None Available | |
| Roughton Regina M | -- | First American | |
| Goodwyn/Lowrey Homes Inc | -- | -- | |
| Taylor Regina M | -- | -- |
We collect this data history from publicly available records. To have your information removed, we recommend requesting removal directly through your county’s website.
| Date | Status | Borrower | Loan Amount |
|---|---|---|---|
| Open | $160,047 | ||
| Previous Owner | Meredith John C | $162,000 | |
| Previous Owner | Roughton Regina M | $76,000 | |
| Previous Owner | Taylor Regina M | $41,600 |
We collect this data history from publicly available records. To have your information removed, we recommend requesting removal directly through your county’s website.
| Date | Event | Price | List to Sale | Price per Sq Ft |
|---|---|---|---|---|
| 04/18/2014 04/18/14 | Sold | $163,000 | -9.4% | $88 / Sq Ft |
| 04/15/2014 04/15/14 | Pending | -- | -- | -- |
| 02/12/2013 02/12/13 | For Sale | $179,900 | -- | $97 / Sq Ft |
We collect this data history from publicly available records. To have your information removed, we recommend requesting removal directly through your county’s website.
| Year | Tax Paid | Tax Assessment Tax Assessment Total Assessment is a certain percentage of the fair market value that is determined by local assessors to be the total taxable value of land and additions on the property. | Land | Improvement |
|---|---|---|---|---|
| 2026 | $1,797 | $652,810 | $560,380 | $92,430 |
| 2025 | $1,763 | $180,020 | $101,561 | $78,459 |
| 2024 | $1,763 | $176,491 | $99,570 | $76,921 |
| 2023 | $1,720 | $173,031 | $97,618 | $75,413 |
| 2022 | $1,689 | $169,639 | $95,704 | $73,935 |
| 2021 | $1,653 | $166,313 | $93,827 | $72,486 |
| 2020 | $1,638 | $164,608 | $92,865 | $71,743 |
| 2019 | $1,604 | $161,381 | $91,044 | $70,337 |
| 2018 | $1,573 | $158,217 | $89,259 | $68,958 |
| 2017 | $1,540 | $155,115 | $87,509 | $67,606 |
| 2016 | $1,514 | $152,074 | $85,793 | $66,281 |
| 2015 | $1,494 | $149,790 | $84,504 | $65,286 |
| 2014 | $1,460 | $146,856 | $82,848 | $64,008 |
Seller's Agent in 2014
Ray Culey
Goodwyn Building Co., Inc.
(334) 202-4668
6 in this area
204 Total Sales
Buyer's Agent in 2014
Mark Silberman
ARC Realty
(334) 221-5577
8 in this area
15 Total Sales
Source: Montgomery Area Association of REALTORS®
MLS Number: 298887
APN: 09-05-15-4-002-014.000
Disclaimer: Certain information contained herein is derived from information provided by parties other than Homes.com. All information provided is deemed reliable, but is not guaranteed to be accurate and should be independently verified.
Information is deemed reliable, but not guaranteed. Listing Information Copyright 2026 Multiple Listing Service, Inc. of Montgomery Area Association of REALTORS® Inc. The information being provided is for consumers' personal, non-commercial use and will not be used for any purpose other than to identify prospective properties consumers may be interested in purchasing. The data relating to real estate for sale on this web site comes in part from the IDX Program of the Multiple Listing Service, Inc. of Montgomery Area Association of REALTORS® Inc. Real estate listings held by brokerage firms other than Ten-X are governed by MLS Rules and Regulations and detailed information about them includes the name of the listing companies.
Ask me questions while you tour the home.