
Robin Davies
Realty Connection
(205) 827-6447
144 Total Sales
12 in East Montgomery
$118K - $419K Price Range

Estimated Value: $235,000 - $278,000
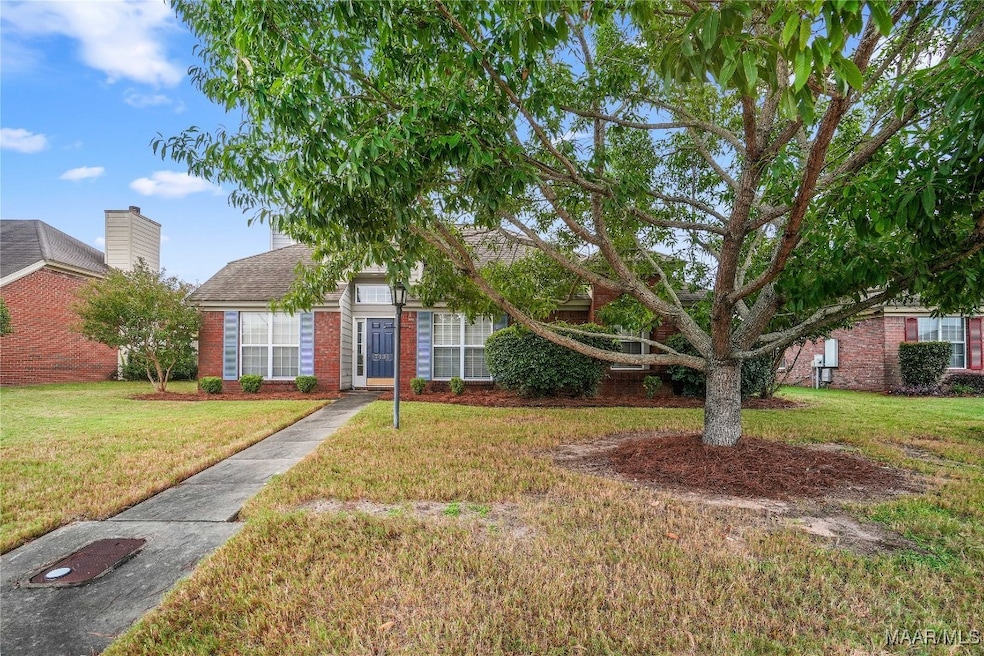
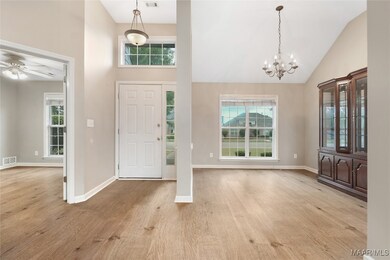
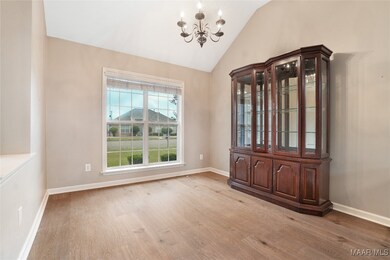
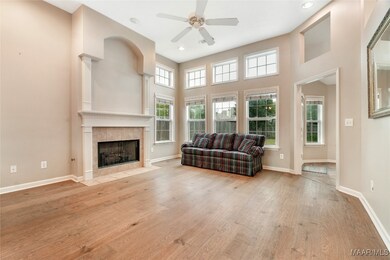
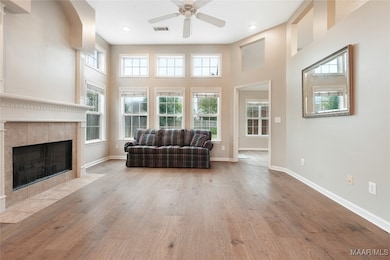
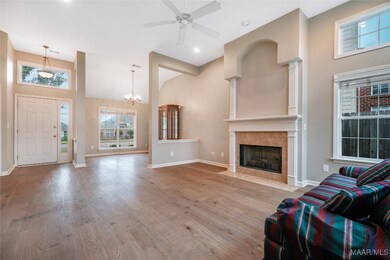
Well-maintained home in East Montgomery in the Coventry neighborhood just behind The Shoppes of Eastchase. Enter a gracious foyer with formal dining room, large family room with beautiful fireplace with gas logs. Spacious kitchen with nice appliances and a breakfast nook. Large landry room. 3 spacious bedrooms. Large primary bedroom with large primary bath with separate shower and garden tub. Spacious 2-car garage and patio with privacy fenced back yard. You will love the new vinyl wood-like flooring and neutral paint colors. Coventry is so convenient to schools, I-85, Eastchase shopping mall, restaurants, churches, banks and only minutes to Maxwell and Gunter Air Force Bases!
Last Agent to Sell the Property
RE/MAX Properties II License #0077742 Listed on: 09/08/2024
We collect this data history from publicly available records. To have your information removed, we recommend requesting removal directly through your county’s website.
Robin Davies
Realty Connection
(205) 827-6447
144 Total Sales
12 in East Montgomery
$118K - $419K Price Range
Greg Adams
Lake Homes Realty of Cntrl Al.
(334) 781-7278
79 Total Sales
4 in East Montgomery
$118K - $295K Price Range
Lisa Knapp
Intervest Realty Group
(334) 310-2750
39 Total Sales
12 in East Montgomery
$140K - $555K Price Range
Angie Carter
REMAX Cornerstone Realty
(205) 827-2960
153 Total Sales
4 in East Montgomery
$73K - $240K Price Range
Gina Esparza
Gina E Realty
(334) 500-4246
149 Total Sales
1 in East Montgomery
$285,500 Price
Paul Harper
RE/MAX Properties LLC
(334) 269-7675
99 Total Sales
23 in East Montgomery
$86K - $349K Price Range
We collect this data history from publicly available records. To have your information removed, we recommend requesting removal directly through your county’s website.
| Date | Buyer | Sale Price | Title Company |
|---|---|---|---|
| $241,000 | None Listed On Document | ||
| Colquitt Cheryl A | -- | -- | |
| Campbell Tammy B | $178,000 | -- | |
| Satterwhite Chaundrika F | -- | -- |
We collect this data history from publicly available records. To have your information removed, we recommend requesting removal directly through your county’s website.
| Date | Status | Borrower | Loan Amount |
|---|---|---|---|
| Open | $236,634 | ||
| Previous Owner | Colquitt Cheryl | $155,800 | |
| Previous Owner | Colquitt Cheryl A | $174,063 | |
| Previous Owner | Colquitt Cheryl A | $174,000 | |
| Previous Owner | Campbell Tammy B | $138,400 | |
| Previous Owner | Satterwhite Chaundrika F | $123,552 |
We collect this data history from publicly available records. To have your information removed, we recommend requesting removal directly through your county’s website.
| Date | Event | Price | List to Sale | Price per Sq Ft |
|---|---|---|---|---|
| 11/15/2024 11/15/24 | Sold | $241,000 | -1.6% | $143 / Sq Ft |
| 10/02/2024 10/02/24 | Price Changed | $244,900 | -2.0% | $146 / Sq Ft |
| 09/08/2024 09/08/24 | For Sale | $249,900 | -- | $149 / Sq Ft |
We collect this data history from publicly available records. To have your information removed, we recommend requesting removal directly through your county’s website.
| Year | Tax Paid | Tax Assessment Tax Assessment Total Assessment is a certain percentage of the fair market value that is determined by local assessors to be the total taxable value of land and additions on the property. | Land | Improvement |
|---|---|---|---|---|
| 2026 | $1,134 | $107,870 | ||
| 2025 | $1,096 | $107,870 | ||
| 2024 | $1,096 | $101,880 | ||
| 2023 | $1,065 | $98,920 | $0 | $0 |
| 2022 | $1,048 | $96,040 | $0 | $0 |
| 2021 | $1,016 | $93,250 | $17,550 | $75,700 |
| 2020 | $992 | $91,970 | $14,625 | $77,345 |
| 2019 | $740 | $76,090 | $0 | $0 |
| 2018 | $720 | $74,674 | $0 | $0 |
| 2017 | $725 | $74,674 | $0 | $0 |
| 2016 | $684 | $71,634 | $12,051 | $59,583 |
| 2015 | $1,070 | $55,587 | $12,051 | $43,536 |
| 2014 | $995 | $0 | $0 | $0 |
Seller's Agent in 2024
Tammy Chavers
RE/MAX
(334) 782-0550
82 in this area
162 Total Sales
Buyer's Agent in 2024
Kimberly Pruitt
Matthews Realty, LLC.
(334) 301-5228
7 in this area
11 Total Sales
Source: Montgomery Area Association of REALTORS®
MLS Number: 563410
APN: 09-05-15-4-003-002.000
Disclaimer: Certain information contained herein is derived from information provided by parties other than Homes.com. All information provided is deemed reliable, but is not guaranteed to be accurate and should be independently verified.
Information is deemed reliable, but not guaranteed. Listing Information Copyright 2026 Multiple Listing Service, Inc. of Montgomery Area Association of REALTORS® Inc. The information being provided is for consumers' personal, non-commercial use and will not be used for any purpose other than to identify prospective properties consumers may be interested in purchasing. The data relating to real estate for sale on this web site comes in part from the IDX Program of the Multiple Listing Service, Inc. of Montgomery Area Association of REALTORS® Inc. Real estate listings held by brokerage firms other than Ten-X are governed by MLS Rules and Regulations and detailed information about them includes the name of the listing companies.
Ask me questions while you tour the home.