
Kelly Andreasen
Better Homes and Gardens R.E.
(531) 201-7791
116 Total Sales
5 in Bellevue
$114K - $430K Price Range
Estimated Value: $218,136
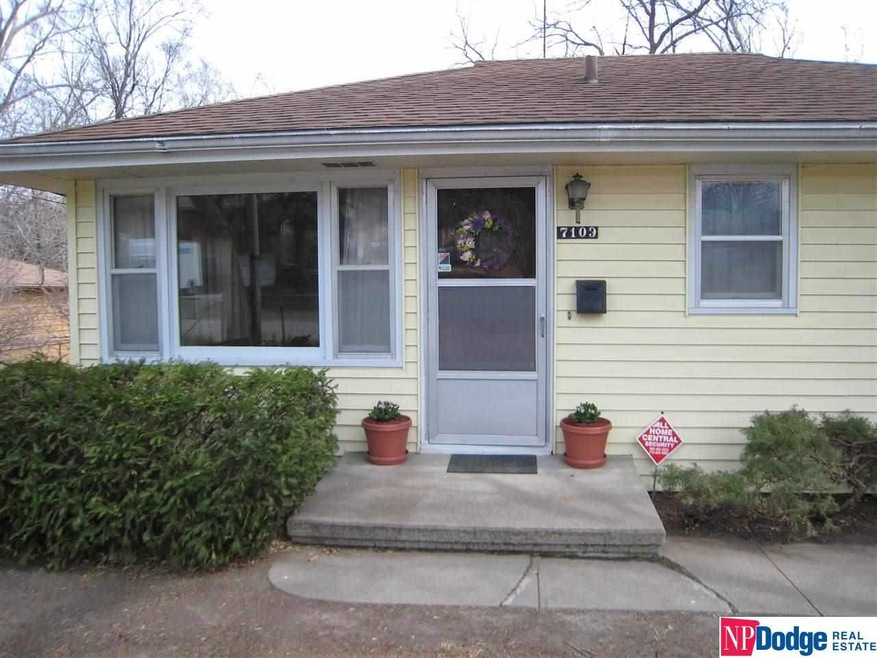
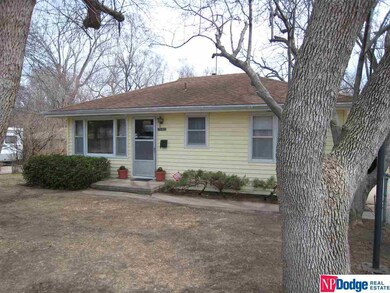
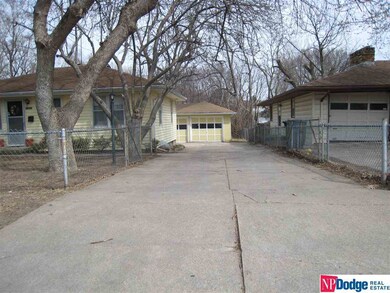
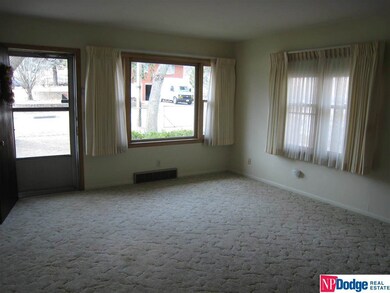
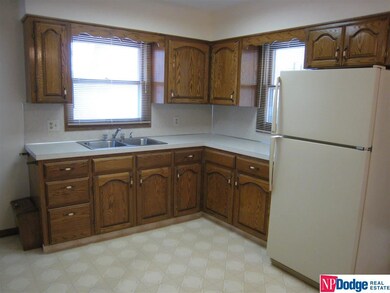
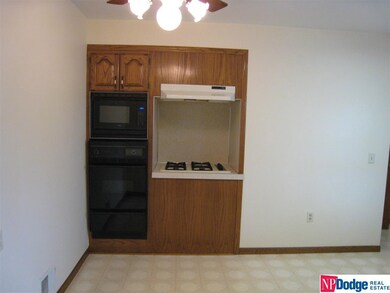
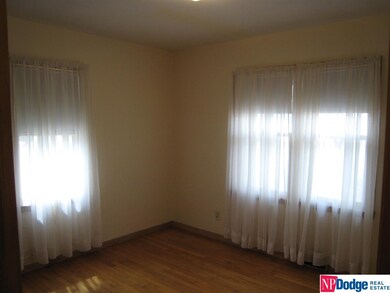
Are you looking for a private and secluded lot with no neighbors directly behind you? Look no further! Main floor has just been painted & has wood floors under the carpet. New floor in main bath was just installed. This ranch home has a 2 bedroom on main floor & a finished walk-out basement with wood stove. There are 2 bath locations; newer kitchen upstairs & a kitchen area in the basement to make this home a great value! Possible FHA with limited repairs
Last Agent to Sell the Property
NP Dodge RE Sales Inc 148Dodge Brokerage Phone: 402-669-2222 License #0820345 Listed on: 07/16/2014
We collect this data history from publicly available records. To have your information removed, we recommend requesting removal directly through your county’s website.
Kelly Andreasen
Better Homes and Gardens R.E.
(531) 201-7791
116 Total Sales
5 in Bellevue
$114K - $430K Price Range
Trina Ciochon
BHHS Ambassador Real Estate
(402) 858-5596
136 Total Sales
4 in Bellevue
$251K - $420K Price Range
Reina Day
REMAX Concepts
(531) 333-2094
155 Total Sales
1 in Bellevue
$425,000 Price
Lisa Richardson
BHHS Ambassador Real Estate
(402) 383-1513
116 Total Sales
7 in Bellevue
$200K - $525K Price Range
Nancy Heim-Berg
BHHS Ambassador Real Estate
(712) 217-0524
129 Total Sales
6 in Bellevue
$180K - $567K Price Range
Babette Farland
Hike Real Estate PC Bellevue
(402) 347-2918
35 Total Sales
28 in Bellevue
$60K - $420K Price Range
We collect this data history from publicly available records. To have your information removed, we recommend requesting removal directly through your county’s website.
| Date | Buyer | Sale Price | Title Company |
|---|---|---|---|
| $70,000 | Ambassador Title Services |
We collect this data history from publicly available records. To have your information removed, we recommend requesting removal directly through your county’s website.
| Date | Event | Price | List to Sale | Price per Sq Ft |
|---|---|---|---|---|
| 09/26/2014 09/26/14 | Sold | $70,000 | -26.3% | $44 / Sq Ft |
| 09/02/2014 09/02/14 | Pending | -- | -- | -- |
| 07/16/2014 07/16/14 | For Sale | $95,000 | -- | $60 / Sq Ft |
We collect this data history from publicly available records. To have your information removed, we recommend requesting removal directly through your county’s website.
| Year | Tax Paid | Tax Assessment Tax Assessment Total Assessment is a certain percentage of the fair market value that is determined by local assessors to be the total taxable value of land and additions on the property. | Land | Improvement |
|---|---|---|---|---|
| 2025 | $2,487 | $151,614 | $25,000 | $126,614 |
| 2024 | $2,921 | $147,108 | $25,000 | $122,108 |
| 2023 | $2,921 | $135,322 | $25,000 | $110,322 |
| 2022 | $2,494 | $114,252 | $25,000 | $89,252 |
| 2021 | $2,383 | $108,474 | $20,000 | $88,474 |
| 2020 | $2,365 | $106,918 | $20,000 | $86,918 |
| 2019 | $2,089 | $94,301 | $20,000 | $74,301 |
| 2018 | $2,067 | $92,618 | $20,000 | $72,618 |
| 2017 | $2,017 | $89,940 | $20,000 | $69,940 |
| 2016 | $1,948 | $87,482 | $20,000 | $67,482 |
| 2015 | $1,820 | $82,392 | $20,000 | $62,392 |
| 2014 | -- | $84,742 | $20,000 | $64,742 |
| 2012 | -- | $85,297 | $20,000 | $65,297 |
Seller's Agent in 2014
Lynette Strauss
NP Dodge Real Estate Sales, Inc.
(402) 669-2222
29 Total Sales
P
Buyer's Agent in 2014
Paul Sadofsky
BHHS Ambassador Real Estate
(402) 493-4663
1 Total Sale
Source: Great Plains Regional MLS
MLS Number: 21413451
APN: 010372407
Disclaimer: Certain information contained herein is derived from information provided by parties other than Homes.com. All information provided is deemed reliable, but is not guaranteed to be accurate and should be independently verified.
Listing information is provided by Participants of the Great Plains Regional Multiple Listing Service Inc.
IDX information is provided exclusively for personal, non-commercial use, and may not be used for any purpose other than to identify prospective properties consumers may be interested in purchasing.
Information is deemed reliable but not guaranteed.
Copyright 2026, Great Plains Regional MLS LLC
Ask me questions while you tour the home.