NOT LISTED FOR SALE

7105 NE Breezy Point Rd Duluth, MN 55803

4 Beds
2.5 Baths
4,171 Sq Ft
1.49 Acre Lot

Sale Details

Date Sold: January 27, 2017

Last sale price $750,000 $180 Per Sq Ft

141 Days on Market

Highlights

  • 220 Feet of Waterfront
  • Sauna
  • Lake View
  • Docks
  • RV Access or Parking
  • Heated Floors

About This Home

As of January 2017

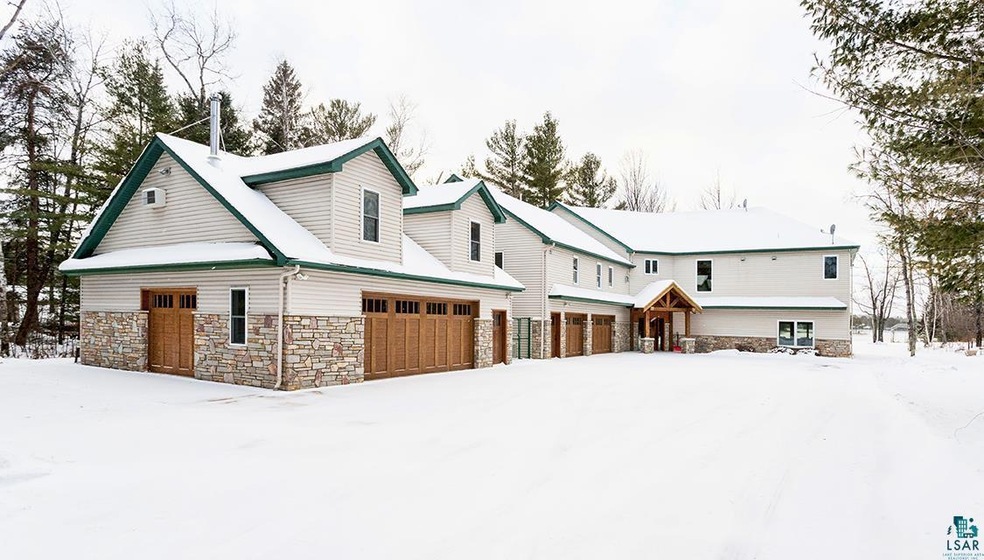
Pristine Island Lake home, just 30 minutes from Duluth, with Grand curb appeal, superb lot w/ lush gardens, 220 ft. expansive sandy beach, guest quarters, sauna & rec building, 4+ car garages. Comfortable seclusion in an isolated bay overlooking an island, makes for peaceful lake enjoyment! Walk into a wide, open floor plan that is conducive for Lake life with 14 ft. Granite center island, custom Granite sink, stainless appliances, & walk in pantry! Relax in the living room w/ views of the lake near your gas fireplace & stunning built-in wood cabinetry! Walk up to an amazing Great Room flanked by more quality built-ins, wired for surround sound, Granite topped bar & fireplace. Master Suite is sumptuous w/ an elegant bath, private balcony, & sitting area. Library is a beauty w/ natural woodwork & custom storage & includes a built in Murphy Bed! Stunning rec building housing a wood fireplace & complete with a MOST BEAUTIFUL SAUNA YOU’VE EVER SEEN! Guest loft above the garage w/ wood fp.

Last Agent to Sell the Property

Deanna Bennett

Messina & Associates Real Estate Listed on: 07/25/2016

Last Buyer's Agent

Andrew Frielund

RE/MAX Results

RE/MAX Results

Home Details

Home Type

  • Single Family

Est. Annual Taxes

  • $6,816

Year Built

  • Built in 1997

Lot Details

  • 1.49 Acre Lot
  • 220 Feet of Waterfront
  • Lake Front
  • Property fronts a county road
  • Irrigation
  • Landscaped with Trees

Home Design

  • Slab Foundation
  • Wood Frame Construction
  • Asphalt Shingled Roof
  • Vinyl Siding
  • Stone Exterior Construction

Interior Spaces

  • 4,171 Sq Ft Home
  • 2-Story Property
  • Wet Bar
  • Woodwork
  • Ceiling Fan
  • Gas Fireplace
  • Great Room
  • Living Room
  • Dining Room
  • Open Floorplan
  • Sauna
  • Lake Views
  • Walkup Attic
  • Home Security System

Kitchen

  • Eat-In Kitchen
  • Cooktop
  • Recirculated Exhaust Fan
  • Microwave
  • Dishwasher
  • Kitchen Island

Flooring

  • Heated Floors
  • Tile

Bedrooms and Bathrooms

  • 4 Bedrooms
  • Walk-In Closet
  • Bathroom on Main Level

Laundry

  • Laundry Room
  • Laundry on upper level
  • Dryer
  • Washer

Parking

  • 4 Car Garage
  • Garage Door Opener
  • Driveway
  • RV Access or Parking

Eco-Friendly Details

  • Air Exchanger

Outdoor Features

  • Docks
  • Balcony
  • Deck
  • Patio
  • Porch

Utilities

  • Cooling System Mounted In Outer Wall Opening
  • Window Unit Cooling System
  • Boiler Heating System
  • Heating System Uses Propane
  • Private Water Source
  • Gas Water Heater
  • Water Softener is Owned
  • Private Sewer

Listing and Financial Details

  • Assessor Parcel Number 660-6000-57240

Home Details

Home Type

Single Family

Est. Annual Taxes

$6,816

Year Built

Built in 1997

Lot Details

1.49 Acres

Listing Details

  • Class: SINGLE FAMILY
  • Directions: N on Rice Lake Rd for 11.75 Miles just past Island Lake Inn, L on Boulder Dam Rd for 1.5 miles, L on Breezy Point rd past "Dead End" sign, R on NE Breezy Point Rd, First driveway on the L.
  • L O1 Office Phone1 Number: 218-728-4436
  • Remodeled Addition: Yes
  • ShorelineCharacteristics: Sand
  • Property Sub-Type: SF/Detached
  • Tax Year: 2015
  • View Type:Pond View: Inland Lake
  • Lot Description Waterfront: Yes
  • Air Conditioner: Wall, Window
  • Reso Association Amenities: Ceiling Fans, Eat-In Kitchen, Garage Door Opener, Kitchen Center Island, Natural Woodwork, Sauna, Security System, Tiled Floors, Walk-In Closet, Walk-up Attic, Wet Bar, 2nd Floor Laundry, Washer Hook-Ups
  • Amenities Exterior: Balcony, Deck, Dock, Patio, Porch, Watering System
  • Half Bathrooms: 1
  • Mfg And Park Info Construction Type: Frame/Wood
  • FinFootageAboveGrade: 4171
  • Garage Type: Attached, Detached
  • Heat: Boiler, Fireplace, In Floor, Propane, Electric
  • Reso Roof: Asphalt Shingles
  • Room 11: Bedroom
  • Room 12: Other
  • Bedroom 3: Dining Room
  • TotalBedrooms: 4
  • Year Built: 1997
  • Level 1 Bedroom: Main
  • RoomLevel11: Second Floor
  • RoomLevel3: Main
  • RoomLevel4: Second Floor
  • RoomLevel5: Second Floor
  • RoomLevel7: Second Floor
  • RoomLevel8: Second Floor
  • RoomLevel9: Second Floor
  • Special Features: None
  • Property Sub Type: Detached

Interior Features

  • Appliances: Cooktop, Dishwasher, Dryer, Exhaust Fan/Hood, Microwave, Range/Stove, Refrigerator, Washer
  • Basement Material: Other
  • Basement Style: Slab
  • Bathroom 1 Level: Main
  • Level 2 Three Quarter Bathrooms: Second
  • Bathroom 3 Level: Second
  • Bathroom Description: Full Master, 1/2 Main Floor
  • Formal Dining: Combine with Kitchen, Combine with Living Room
  • Fireplace: Yes
  • Den Fireplace Type: Gas
  • Bathroom 1: Kitchen
  • Bathroom 2: Living Room
  • Main Residence Features:Family Room4: Great Room
  • Bedroom 5: Master Bedroom
  • Stories: 2 Story
  • Room 7: Bedroom
  • Room 8: Laundry Room
  • Room 9: Bedroom
  • Total Bathrooms: 3
  • Total Fin Square Footage: 4171
  • Exercise Room Level2: Main

Exterior Features

  • LakeAcres: 8000
  • Out Buildings: Sauna, Screenhouse
  • Road Frontage: County
  • Water Frontage In Feet: 220
  • Waterfront Name: Island
  • Construction Status: Previously Owned
  • Exterior: Stone, Vinyl

Garage/Parking

  • Parking Driveway: RV Parking, Driveway - Asphalt
  • Garage Capacity: 4

Utilities

  • Power Company: Coop Power & Light
  • Sewer: Private
  • Water: Private

Schools

  • Junior High Dist: Duluth #709

Lot Info

  • Estimated Lot Dimensions: irregular
  • Estimated Number of Acres: 1.49
  • Cultivated Acreage: LSAR
  • Geo Subdivision: MN
  • Lot Description: Accessible Shoreline, Landscaped, Tree Coverage - Medium
  • Parcel Number: 660-6000-57240
  • Waterfront Type: Inland Lake

Rental Info

  • Lease Terms: Cash, Conventional

Tax Info

  • Tax Amount: 6816
Create a Home Valuation Report for This Property
The Home Valuation Report is an in-depth analysis detailing your home's value as well as a comparison with similar homes in the area

Property History

We collect this data history from publicly available records. To have your information removed, we recommend requesting removal directly through your county’s website.

Date Event Price List to Sale Price per Sq Ft
01/27/2017 01/27/17 Sold $750,000 0.0% $180 / Sq Ft
12/13/2016 12/13/16 Pending -- -- --
07/25/2016 07/25/16 For Sale $750,000 -- $180 / Sq Ft
Source: Lake Superior Area REALTORS®

Tax History

We collect this data history from publicly available records. To have your information removed, we recommend requesting removal directly through your county’s website.

Year Tax Paid Tax Assessment Tax Assessment Total Assessment is a certain percentage of the fair market value that is determined by local assessors to be the total taxable value of land and additions on the property. Land Improvement
2023 $8,522 $819,100 $143,100 $676,000
2022 $8,522 $819,100 $143,100 $676,000
2021 $8,548 $759,000 $143,100 $615,900
2020 $8,668 $698,600 $130,900 $567,700
2019 $8,460 $698,600 $130,900 $567,700
2018 $8,290 $698,600 $130,900 $567,700
2017 $8,630 $698,600 $130,900 $567,700
2016 $6,474 $698,600 $130,900 $567,700
2015 $6,208 $543,300 $130,900 $412,400
2014 $6,208 $543,300 $130,900 $412,400
Source: Public Records

Agents Affiliated with this Home

  • Section Image
  • Section Image
See All Agents

Map

Source: Lake Superior Area REALTORS®

MLS Number: 6024198

APN: 660-6000-57240

Your Personal Tour Guide

Ask me questions while you tour the home.