
Sam James
Responds Quickly
Long & Foster Real Estate, Inc.
(202) 517-7651
43 Total Sales
1 in Takoma
$555,000 Price


Estimated Value: $752,905 - $1,137,000
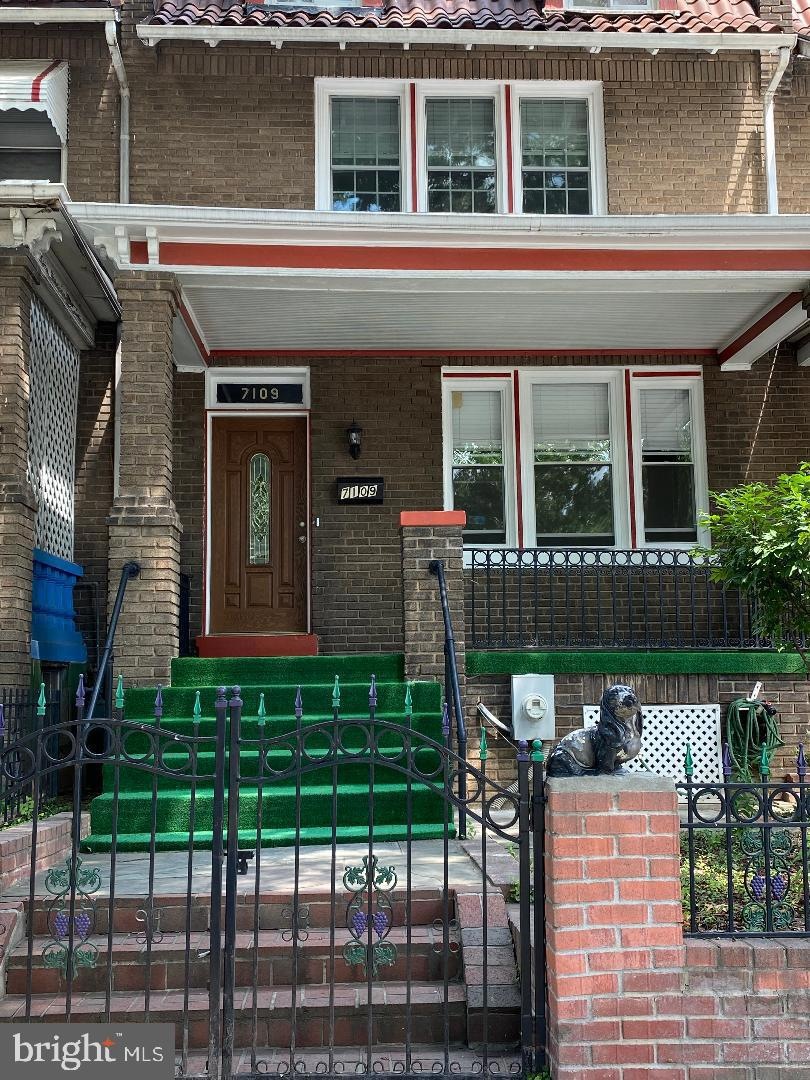
THIS HOME IS IN IMMACULATE CONDITION, TAKEN CARE OF BY OWNERS OF 15 YEARS. THERE IS AN ADDED BONUS OF AN IN-LAW SUITE OR RENTAL UNIT WITH OUTSIDE ACCESS. PLUS, A 4-6 CAR PRIVATE FENCED IN DRIVEWAY LOCATED IN THE REAR. OF THE HOUSE.
THIS HOME HAS A CHARM OF ITs OWN AS WELL AS MANY UPDATES SUCH AS RECESSED LIGHTING, HARD WOOD FLOORS, NEW APPLIANCES. RENOVATED KITCHEN AND UPDATED BATHROOMS
YOU WILL BE MINUTES FROM DOWNTOWN SILVER SPRING, DC . THE TAKOMA PARK METRO STATION IS 11 MINUTES AWAY !!
YOU WILL LIVE ACROSS THE STREET FROM THE FUTURE PARKS AT WALTER REED REDEVELOPMENT PROJECT THE WHICH ANTICIPATES RETAIL SHOPPING, RESIDENTIAL UNITS AND RECREATIONAL FACILITIES.
COME TOUR YOUR NEW HOME!!
THIS PROPERTY IS BEING SOLD "AS IS"
Last Agent to Sell the Property
(301) 439-9500 metrocondoking@gmail.com Fairfax Realty Premier License #SP98379365 Listed on: 07/12/2021
Last Buyer's Agent
(301) 662-9222 info@flandh.com Frederick Land & Home, LLC. License #5005498
We collect this data history from publicly available records. To have your information removed, we recommend requesting removal directly through your county’s website.
Sam James
Long & Foster Real Estate, Inc.
(202) 517-7651
43 Total Sales
1 in Takoma
$555,000 Price
Dale Mattison
Long & Foster Real Estate, Inc.
(844) 203-2172
74 Total Sales
1 in Takoma
$320,000 Price
Heather Sand
Compass
(667) 207-2804
74 Total Sales
1 in Takoma
$745,000 Price
Angelica Dennis
Keller Williams Capital Properties
(301) 960-5933
105 Total Sales
1 in Takoma
$900,000 Price
Evelyn Lugo
Compass
(301) 618-0742
83 Total Sales
1 in Takoma
$1,327,000 Price
AD Sims
HomeSmart
(240) 621-1433
37 Total Sales
1 in Takoma
$660,000 Price
We collect this data history from publicly available records. To have your information removed, we recommend requesting removal directly through your county’s website.
| Date | Buyer | Sale Price | Title Company |
|---|---|---|---|
| $1,250,000 | Commonwealth Land Title | ||
| $850,000 | Allied Title & Escrow | ||
| $785,000 | Dupont Title Group Llc | ||
| -- | None Available | ||
| $385,000 | -- | ||
| $126,000 | -- |
We collect this data history from publicly available records. To have your information removed, we recommend requesting removal directly through your county’s website.
| Date | Status | Borrower | Loan Amount |
|---|---|---|---|
| Open | $2,260,205 | ||
| Previous Owner | $350,000 | ||
| Previous Owner | $1,844,898 | ||
| Previous Owner | $628,000 | ||
| Previous Owner | $308,000 |
We collect this data history from publicly available records. To have your information removed, we recommend requesting removal directly through your county’s website.
| Date | Event | Price | List to Sale | Price per Sq Ft |
|---|---|---|---|---|
| 10/14/2021 10/14/21 | Sold | $785,000 | 0.0% | $446 / Sq Ft |
| 10/13/2021 10/13/21 | Price Changed | $785,000 | -1.8% | $446 / Sq Ft |
| 07/21/2021 07/21/21 | For Sale | $799,000 | +1.8% | $453 / Sq Ft |
| 07/20/2021 07/20/21 | Off Market | $785,000 | -- | -- |
| 07/12/2021 07/12/21 | For Sale | $799,000 | -- | $453 / Sq Ft |
We collect this data history from publicly available records. To have your information removed, we recommend requesting removal directly through your county’s website.
| Year | Tax Paid | Tax Assessment Tax Assessment Total Assessment is a certain percentage of the fair market value that is determined by local assessors to be the total taxable value of land and additions on the property. | Land | Improvement |
|---|---|---|---|---|
| 2025 | $5,944 | $699,280 | $336,630 | $362,650 |
| 2024 | $5,912 | $695,540 | $334,980 | $360,560 |
| 2023 | $5,617 | $660,820 | $329,750 | $331,070 |
| 2022 | $4,556 | $536,010 | $300,570 | $235,440 |
| 2021 | $4,397 | $517,270 | $293,090 | $224,180 |
| 2020 | $4,265 | $501,710 | $285,410 | $216,300 |
| 2019 | $4,198 | $493,900 | $275,260 | $218,640 |
| 2018 | $4,097 | $481,990 | $0 | $0 |
| 2017 | $3,868 | $455,110 | $0 | $0 |
| 2016 | $3,664 | $431,100 | $0 | $0 |
| 2015 | $3,356 | $394,830 | $0 | $0 |
| 2014 | $3,057 | $359,640 | $0 | $0 |
Seller's Agent in 2021
Ricardo Calderon
Fairfax Realty Premier
(240) 460-6189
1 in this area
26 Total Sales
Buyer's Agent in 2021
Carter Shaffer
Frederick Land & Home, LLC.
(240) 656-3909
1 in this area
5 Total Sales
Source: Bright MLS
MLS Number: DCDC2004186
APN: 2965-0006
Disclaimer: Certain information contained herein is derived from information provided by parties other than Homes.com. All information provided is deemed reliable, but is not guaranteed to be accurate and should be independently verified.
The data relating to real estate for sale on this website appears in part through the BRIGHT Internet Data Exchange program, a voluntary cooperative exchange of property listing data between licensed real estate brokerage firms, and is provided by BRIGHT through a licensing agreement.
Listing information is from various brokers who participate in the Bright MLS IDX program and not all listings may be visible on the site.
The property information being provided on or through the website is for the personal, non-commercial use of consumers and such information may not be used for any purpose other than to identify prospective properties consumers may be interested in purchasing.
Some properties which appear for sale on the website may no longer be available because they are for instance, under contract, sold or are no longer being offered for sale.
Property information displayed is deemed reliable but is not guaranteed.
Copyright 2026 Bright MLS, Inc.
Ask me questions while you tour the home.