
Anne Ryan
Responds Quickly
Coldwell Banker, Ridgewood
(973) 435-7641
75 Total Sales
3 in Wanaque
$320K - $475K Price Range
Estimated Value: $478,316
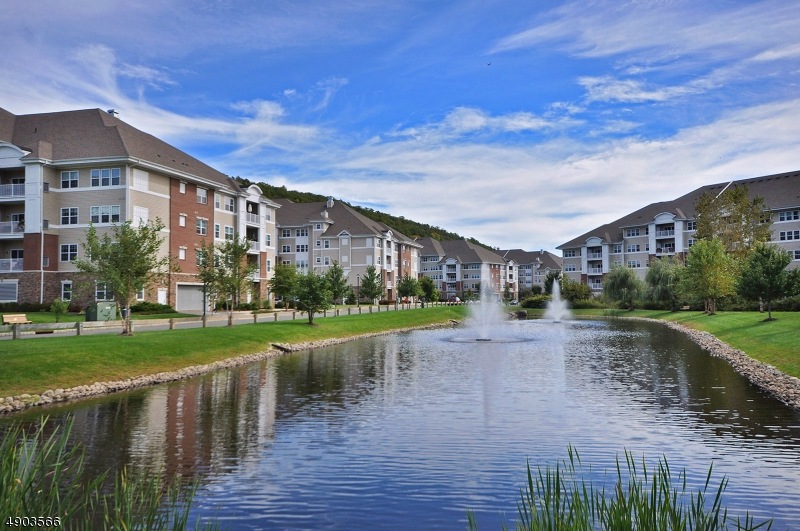
Welcome to Wanaque Reserve 55 and better active adult community! Amazing location with stunning private views of woods and nature. Desirable Ryerson model w/ 1,910 sq ft, 2 bedrooms and 2 full baths. Home features: formal living & dining rooms, eat-in kitchen & den/library. Spacious and oversized master bedroom suite with walk-in closet, dressing, office area & private bath. Private balcony with beautiful wooded views. Hardwood floors, recessed lighting & custom moldings. Live your adult life to the fullest at the Wanaque Reserve: close to 20,000 square foot clubhouse including: indoor & outdoor pools, gym, billiards, art room, theater, tennis, 40 clubs and much more! Close to major highways, restaurants & shopping.
We collect this data history from publicly available records. To have your information removed, we recommend requesting removal directly through your county’s website.
Anne Ryan
Coldwell Banker, Ridgewood
(973) 435-7641
75 Total Sales
3 in Wanaque
$320K - $475K Price Range
Jason Shagawat
Keller Williams Village Square Realty
(862) 292-4451
18 Total Sales
2 in Wanaque
$350,000 Price Range
Mindy Sue Felixbrod
Keller Williams Village Square Realty
(845) 712-9255
54 Total Sales
2 in Wanaque
$410K - $500K Price Range
Raymond Thomas
EXP Realty, LLC
(551) 302-3829
36 Total Sales
7 in Wanaque
$315K - $640K Price Range
John DeStefano
RE/MAX First Realty
(347) 281-7828
179 Total Sales
2 in Wanaque
$425,000 Price Range
Chopper Russo
RE/MAX SELECT - Oakland
(973) 833-5183
370 Total Sales
23 in Wanaque
$7K - $632K Price Range
We collect this data history from publicly available records. To have your information removed, we recommend requesting removal directly through your county’s website.
| Date | Buyer | Sale Price | Title Company |
|---|---|---|---|
| $392,000 | Fidelity National Title | ||
| $378,702 | -- |
We collect this data history from publicly available records. To have your information removed, we recommend requesting removal directly through your county’s website.
| Date | Status | Borrower | Loan Amount |
|---|---|---|---|
| Previous Owner | $302,961 |
We collect this data history from publicly available records. To have your information removed, we recommend requesting removal directly through your county’s website.
| Date | Event | Price | List to Sale | Price per Sq Ft |
|---|---|---|---|---|
| 03/31/2022 03/31/22 | Sold | $392,000 | -0.5% | -- |
| 11/23/2021 11/23/21 | Pending | -- | -- | -- |
| 11/10/2021 11/10/21 | For Sale | $394,000 | -- | -- |
We collect this data history from publicly available records. To have your information removed, we recommend requesting removal directly through your county’s website.
| Year | Tax Paid | Tax Assessment Tax Assessment Total Assessment is a certain percentage of the fair market value that is determined by local assessors to be the total taxable value of land and additions on the property. | Land | Improvement |
|---|---|---|---|---|
| 2026 | $14,095 | $300,000 | $92,500 | $207,500 |
| 2025 | $14,095 | $310,400 | $92,500 | $217,900 |
| 2024 | $12,871 | $310,400 | $92,500 | $217,900 |
| 2022 | $12,844 | $310,400 | $92,500 | $217,900 |
| 2021 | $12,565 | $310,400 | $92,500 | $217,900 |
| 2020 | $12,425 | $310,400 | $92,500 | $217,900 |
| 2019 | $12,127 | $310,400 | $92,500 | $217,900 |
| 2018 | $11,888 | $310,400 | $92,500 | $217,900 |
| 2017 | $11,609 | $310,400 | $92,500 | $217,900 |
| 2016 | $11,323 | $310,400 | $92,500 | $217,900 |
| 2015 | $11,162 | $310,400 | $92,500 | $217,900 |
| 2014 | $10,942 | $310,400 | $92,500 | $217,900 |
Seller's Agent in 2022
Karen Peters
COLDWELL BANKER REALTY
(862) 400-2933
526 Total Sales
Buyer's Agent in 2022
Rebecca Knight
KELLER WILLIAMS VILLAGE SQUARE
(201) 803-3565
7 Total Sales
Source: Garden State MLS
MLS Number: 3751216
APN: 13-00313-07-00001-09
Disclaimer: Certain information contained herein is derived from information provided by parties other than Homes.com. All information provided is deemed reliable, but is not guaranteed to be accurate and should be independently verified.
The data relating to real estate for sale on this website comes in part from the IDX Program of Garden State Multiple Listing Service, L.L.C. Real estate listings held by other brokerage firms are marked as IDX Listing.
Information deemed reliable but not guaranteed.
Copyright © 2026 Garden State Multiple Listing Service, L.L.C. All rights reserved.
Notice: The dissemination of listings on this website does not constitute the consent required by N.J.A.C. 11:5.6.1 (n) for the advertisement of listings exclusively for sale by another broker. Any such consent must be obtained in writing from the listing broker.
This information is being provided for Consumers’ personal, non-commercial use and may not be used for any purpose other than to identify prospective properties Consumers may be interested in purchasing.
Ask me questions while you tour the home.