
Seller's Agent in 2012
Dawn Kilby
Realty Executives
(828) 381-2704
4 in this area
136 Total Sales

Estimated Value: $194,590
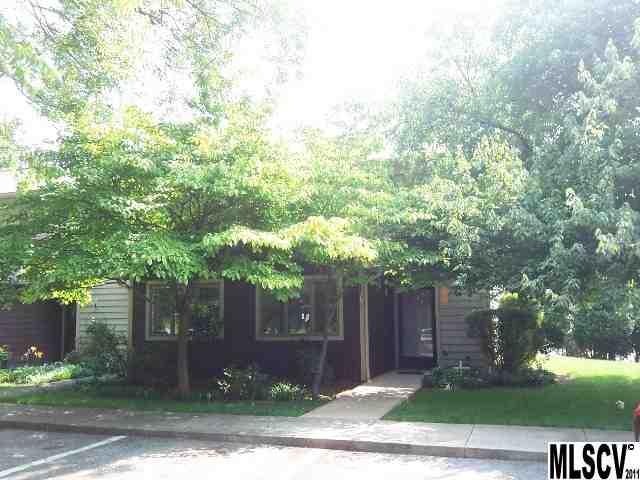
All stats per seller to be verified by buyer. Duke Power Company certified energy efficient structure, this great end unit townhome offers large living area and lots of cabinets in kitchen, this home offers a breakfast area in kitchen as well as dining area, sunroom on the rear overlooks private rear yard, large bedrooms with tons of storage. New dishwasher! Range, MW and Frig all stay. Freshly painted inside and some new fixtures. Very neutral colors, convenient to everything! This home just needs a new owner.
Last Agent to Sell the Property
Realty Executives of Hickory License #164685 Listed on: 07/16/2012
Last Buyer's Agent
Sean Kilby
Realty Executives of Hickory License #254338
We collect this data history from publicly available records. To have your information removed, we recommend requesting removal directly through your county’s website.
We collect this data history from publicly available records. To have your information removed, we recommend requesting removal directly through your county’s website.
| Date | Buyer | Sale Price | Title Company |
|---|---|---|---|
| -- | None Listed On Document | ||
| $75,000 | None Available | ||
| $60,000 | -- |
We collect this data history from publicly available records. To have your information removed, we recommend requesting removal directly through your county’s website.
| Date | Status | Borrower | Loan Amount |
|---|---|---|---|
| Previous Owner | $60,000 |
We collect this data history from publicly available records. To have your information removed, we recommend requesting removal directly through your county’s website.
| Date | Event | Price | List to Sale | Price per Sq Ft |
|---|---|---|---|---|
| 11/16/2012 11/16/12 | Sold | $75,000 | -6.1% | $61 / Sq Ft |
| 10/19/2012 10/19/12 | Pending | -- | -- | -- |
| 07/16/2012 07/16/12 | For Sale | $79,900 | -- | $65 / Sq Ft |
We collect this data history from publicly available records. To have your information removed, we recommend requesting removal directly through your county’s website.
| Year | Tax Paid | Tax Assessment Tax Assessment Total Assessment is a certain percentage of the fair market value that is determined by local assessors to be the total taxable value of land and additions on the property. | Land | Improvement |
|---|---|---|---|---|
| 2026 | $1,274 | $160,500 | $11,000 | $149,500 |
| 2025 | $1,274 | $160,500 | $11,000 | $149,500 |
| 2024 | $1,274 | $160,500 | $11,000 | $149,500 |
| 2023 | $1,274 | $160,500 | $11,000 | $149,500 |
| 2022 | $1,043 | $97,000 | $7,000 | $90,000 |
| 2021 | $1,043 | $97,000 | $7,000 | $90,000 |
| 2020 | $1,043 | $97,000 | $7,000 | $90,000 |
| 2019 | $1,043 | $97,000 | $0 | $0 |
| 2018 | $828 | $77,000 | $7,500 | $69,500 |
| 2017 | $805 | $0 | $0 | $0 |
| 2016 | $805 | $0 | $0 | $0 |
| 2015 | $783 | $77,000 | $7,500 | $69,500 |
| 2014 | $783 | $84,200 | $9,000 | $75,200 |
Seller's Agent in 2012
Dawn Kilby
Realty Executives
(828) 381-2704
4 in this area
136 Total Sales
S
Buyer's Agent in 2012
Sean Kilby
Realty Executives
Source: Canopy MLS
MLS Number: CAR9565548
APN: 3731129791450000
Disclaimer: Certain information contained herein is derived from information provided by parties other than Homes.com. All information provided is deemed reliable, but is not guaranteed to be accurate and should be independently verified.
All data is obtained from various sources and may not have been verified by broker or MLS GRID. Supplied Open House Information is subject to change without notice. All information should be independently reviewed and verified for accuracy. Properties may or may not be listed by the office/agent presenting the information. Some IDX listings have been excluded from this website.
Based on information submitted to the MLS GRID
Listings courtesy of Canopy MLS as distributed by MLS GRID
Ask me questions while you tour the home.