NOT LISTED FOR SALE

711 711 Willis St Dassel, MN 55325

Estimated Value: $311,304

3 Beds
2 Baths
2,366 Sq Ft
$132/Sq Ft Est. Value

Sale Details

Date Sold: October 30, 2013

Last sale price $135,000 $57 Per Sq Ft

Est. 131% increase in value since last sale

Current estimated payment $2,043 / mo

108 Days on Market

Highlights

  • Deck
  • Workshop
  • 3 Car Garage
  • Wood Flooring
  • Formal Dining Room
  • Fireplace

About This Home

As of October 2013

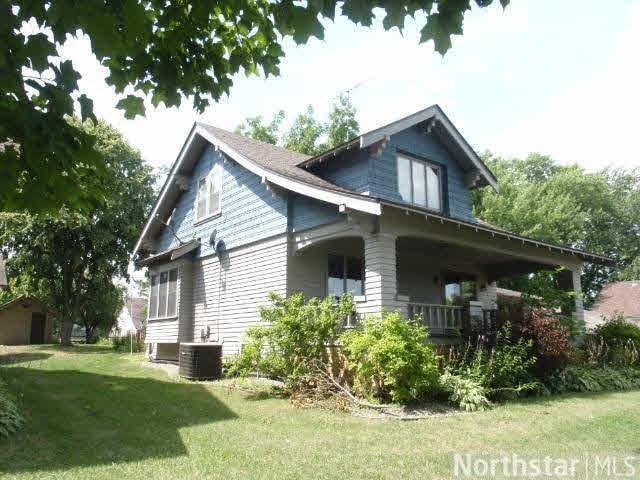
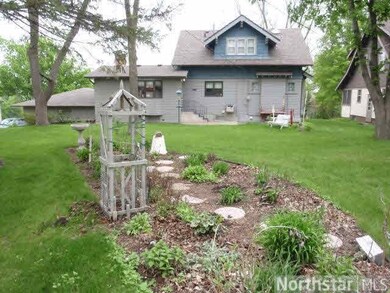
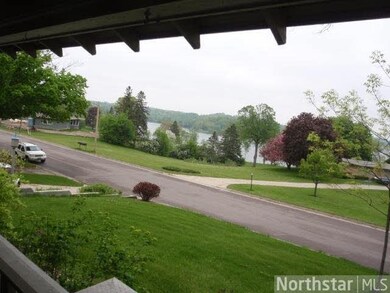
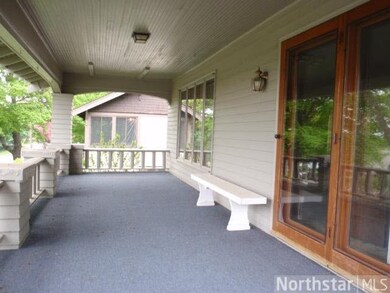
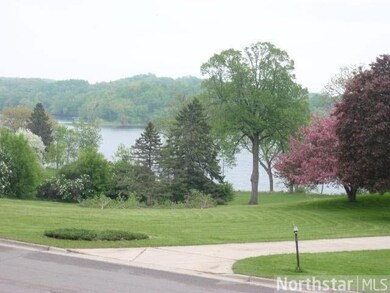
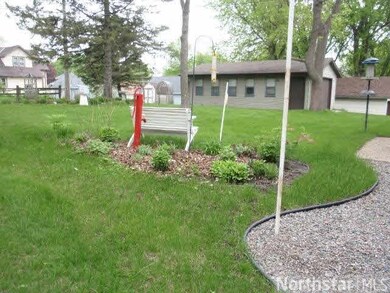
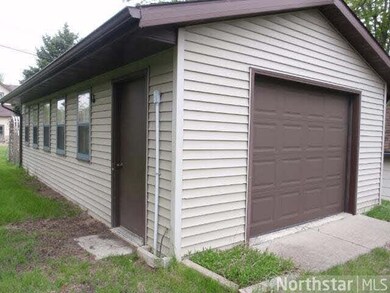
Enjoy a Lake breeze from the front porch-watch the clouds go by! Cozy comfort home loaded w/Charm! Sprawling yard w/heated 23x16garage/Shop & garden shed-Hobbiest Dream!Blk from area park/playgrnd.Hike to Spring Lake County Park/ballfield/picnic/beach

Last Agent to Sell the Property

David Feerhusen

RE/MAX Advantage Plus Listed on: 06/04/2013

RE/MAX Advantage Plus

Last Buyer's Agent

Joanne Bekkala

Coldwell Banker Saber Realty I

Home Details

Home Type

  • Single Family

Est. Annual Taxes

  • $1,794

Year Built

  • Built in 1916

Lot Details

  • 16,117 Sq Ft Lot
  • Lot Dimensions are 88x149
  • Landscaped with Trees

Parking

  • 3 Car Garage

Home Design

  • Asphalt Shingled Roof
  • Wood Siding

Interior Spaces

  • 2-Story Property
  • Woodwork
  • Fireplace
  • Formal Dining Room
  • Workshop

Kitchen

  • Eat-In Kitchen
  • Range
  • Dishwasher
  • Disposal

Flooring

  • Wood
  • Tile

Bedrooms and Bathrooms

  • 3 Bedrooms
  • Walk-In Closet
  • Bathroom Rough-In
  • Bathroom on Main Level

Laundry

  • Dryer
  • Washer

Partially Finished Basement

  • Walk-Out Basement
  • Basement Fills Entire Space Under The House
  • Basement Window Egress

Outdoor Features

  • Deck
  • Storage Shed
  • Porch

Utilities

  • Forced Air Heating and Cooling System

Listing and Financial Details

  • Assessor Parcel Number 230393000

Home Details

Home Type

Single Family

Est. Annual Taxes

$1,794

Year Built

Built in 1916

Lot Details

0.37 Acres

Listing Details

  • Type: Single Family
  • Class: SINGLE FAMILY
  • Classification: Homestead
  • Amenities: Hardwood Floors, Natural Woodwork, Tiled Floors, Walk-In Closet
  • Amenities Exterior: Deck, Porch
  • Estimated Number of Acres: 0.37
  • Assessments: Unknown
  • Construction: Previously Owned
  • Foundation Size: 1376
  • Parcel Number: 230393000
  • Stories: 2 Story
  • Street Designation: Street
  • Special Features: None
  • Property Sub Type: Detached

Interior Features

  • Dining Room: Eat-In Kitchen, Formal Dining Room
  • Fireplace: Yes
  • Appliances: Dishwasher, Disposal, Dryer, Range/Stove, Refrigerator, Washer
  • Total Bedrooms: 3
  • Bathroom Description: Main Floor 3/4 Bath, Rough In
  • Total Bathrooms: 2
  • Three Quarter Bathrooms: 1
  • Full Bathrooms: 1
  • Total Bathrooms: 2
  • Room 1: Living Room, 13x28, On Level: Main
  • Room 2: Dining Room, 13x13, On Level: Main
  • Room 3: Family Room, 20x18, On Level: Main
  • Room 4: Kitchen, 15x9, On Level: Main
  • Room 5: Bedroom, 12x12, On Level: Upper
  • Room 6: Bedroom, 12x14, On Level: Upper
  • Room 7: 17x15, On Level: Lower
  • Room 9: Foyer, 12x8, On Level: Main
  • Room 10: Porch, On Level: Main
  • Room 11: Den/Office, 11x7, On Level: Upper
  • Room 12: Storage Room, 8x12, On Level: Basement
  • Room 13: Laundry Room, On Level: Basement
  • Room 14: Workshop, 16x23
  • Basement Features: Egress Windows, Partially Finished, Unfinished, Walkout
  • Basement Style: Full, Walk-out
  • Finished Above Grade Sq Ft: 2276
  • Below Grade Finished Sq Ft: 90
  • Total Fin Square Footage: 2366

Exterior Features

  • Frontage Road: City, Curb/Gutters, Paved
  • LakeAcres: 202.82
  • Waterfront Name: Spring
  • Exterior: Wood
  • Out Buildings: Storage Shed, Workshop
  • Roof: Asphalt Shingles

Garage/Parking

  • Garage Type: Attached, Detached
  • Garage Capacity: 3

Utilities

  • Cooling: Central
  • Fuel: Natural Gas
  • Heat: Forced Air
  • Sewer: City
  • Water: City

Lot Info

  • Estimated Lot Dimensions: 88x149
  • Lot/Land Description: Tree Coverage - Medium

Building Info

  • Year Built: 1916

Tax Info

  • Year: 2013
  • Tax Value: 1794

MLS Schools

  • School District: Dassel-Cokato #466

Ownership History

We collect this data history from publicly available records. To have your information removed, we recommend requesting removal directly through your county’s website.

Date Name Owned For Owner Type

Purchase Details

Closed on
Oct 16, 2020
Sold by
Bought by
Current Estimated Value
$311,304

Home Financials for this Owner

Home Financials are based on the most recent Mortgage that was taken out on this home.
Original Mortgage
$191,958
Outstanding Balance
$166,872
Interest Rate
2.8%
Mortgage Type
FHA
Estimated Equity
$144,432

Purchase Details

Closed on
Nov 15, 2018
Sold by
Bought by

Purchase Details

Listed on
Jun 4, 2013
Closed on
Oct 30, 2013
Sold by
Bought by
Seller's Agent
David Feerhusen
RE/MAX Advantage Plus
Buyer's Agent
Joanne Bekkala
Coldwell Banker Saber Realty I
List Price
$165,000
Sold Price
$135,000
Premium/Discount to List
-$30,000
-18.18%

Home Financials for this Owner

Home Financials are based on the most recent Mortgage that was taken out on this home.
Avg. Annual Appreciation
6.77%
Original Mortgage
$128,500
Interest Rate
4.24%
Source: Public Records
Create a Home Valuation Report for This Property
The Home Valuation Report is an in-depth analysis detailing your home's value as well as a comparison with similar homes in the area

Purchase History

We collect this data history from publicly available records. To have your information removed, we recommend requesting removal directly through your county’s website.

Date Buyer Sale Price Title Company
$195,500 Avenue Title
-- Kensington Title
-- Trademark Title Services Inc
Source: Public Records

Mortgage History

We collect this data history from publicly available records. To have your information removed, we recommend requesting removal directly through your county’s website.

Date Status Borrower Loan Amount
Open $61,600
Open $191,958
Previous Owner $123,700
Previous Owner $128,500
Source: Public Records

Property History

We collect this data history from publicly available records. To have your information removed, we recommend requesting removal directly through your county’s website.

Date Event Price List to Sale Price per Sq Ft
10/30/2013 10/30/13 Sold $135,000 -18.2% $57 / Sq Ft
09/20/2013 09/20/13 Pending -- -- --
06/04/2013 06/04/13 For Sale $165,000 -- $70 / Sq Ft
Source: REALTOR® Association of Southern Minnesota

Tax History

We collect this data history from publicly available records. To have your information removed, we recommend requesting removal directly through your county’s website.

Year Tax Paid Tax Assessment Tax Assessment Total Assessment is a certain percentage of the fair market value that is determined by local assessors to be the total taxable value of land and additions on the property. Land Improvement
2026 $4,004 $299,700 $33,500 $266,200
2025 $4,004 $304,000 $33,500 $270,500
2024 $4,042 $292,300 $33,500 $258,800
2023 $3,262 $274,700 $30,400 $244,300
2022 $2,908 $215,100 $24,200 $190,900
2021 $2,908 $191,700 $24,200 $167,500
2020 $2,994 $188,300 $24,200 $164,100
2019 $3,262 $171,400 $23,000 $148,400
2018 $2,528 $183,900 $23,000 $160,900
2017 $2,460 $149,600 $23,000 $126,600
2016 $2,550 $150,000 $23,000 $127,000
2015 $1,496 $0 $0 $0
2014 $1,496 $0 $0 $0
Source: Public Records

Agents Affiliated with this Home

  • Section Image
See All Agents

Map

Source: REALTOR® Association of Southern Minnesota

MLS Number: 4489530

REALTOR® Association of Southern Minnesota

APN: 23-0393000

Your Personal Tour Guide

Ask me questions while you tour the home.