
Gina Huynh
Lake Realty
(866) 458-4174
23 Total Sales
1 in Concord
$320,000 Price
Estimated Value: $350,000 - $385,000
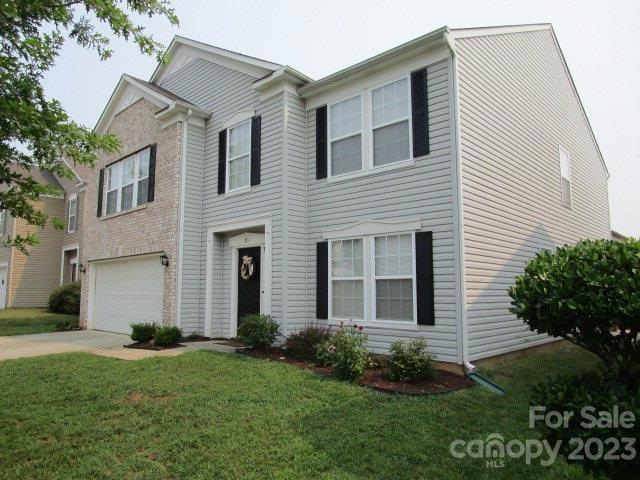
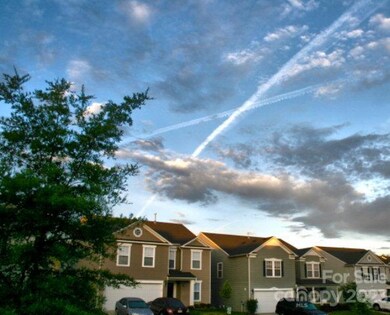
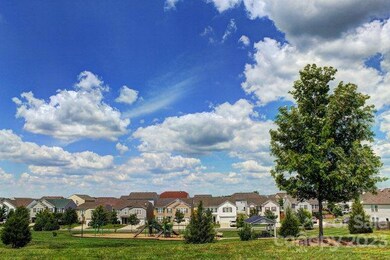
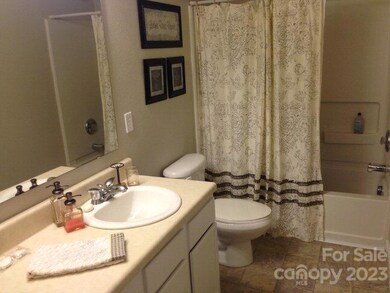
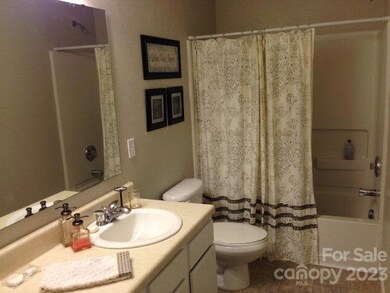
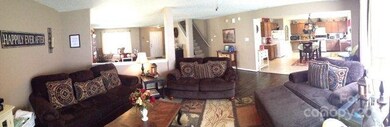
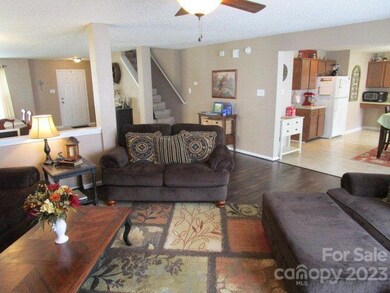
4 BEDROOMS 2.5 BATHS, 2 CAR GARAGE, large home with 2,819 Heated Square feet, all built in 2005! Fenced flat rear yard with terrace for additional outdoor living / entertaining. This home is in a great location in Concord NC & right across street from neighborhood park which has covered & lighted playground, picnic, open spaces & fitness areas. The interior of this home has large rooms, hardwood & ceramic tile floors, & gas fireplace in the living room. Rec room too! www.brandonridge.weebly.com
We collect this data history from publicly available records. To have your information removed, we recommend requesting removal directly through your county’s website.
Gina Huynh
Lake Realty
(866) 458-4174
23 Total Sales
1 in Concord
$320,000 Price
Tina Bisson
Premier Sotheby's International Realty
(860) 773-5056
79 Total Sales
1 in Concord
$635,000 Price
Nicole McAlister
Keller Williams Ballantyne Area
(980) 550-5120
406 Total Sales
10 in Concord
$220K - $430K Price Range
Wendell Rummage
Lantern Realty & Development, LLC
(980) 268-2246
103 Total Sales
21 in Concord
$205K - $718K Price Range
Rodney Green
Coldwell Banker- CK Select
(980) 255-5281
97 Total Sales
14 in Concord
$68K - $565K Price Range
Nick Cabaniss
Carolina Realty & Investing Group LLC
(980) 580-8276
168 Total Sales
2 in Concord
$330K - $700K Price Range
We collect this data history from publicly available records. To have your information removed, we recommend requesting removal directly through your county’s website.
| Date | Buyer | Sale Price | Title Company |
|---|---|---|---|
| $116,000 | None Available | ||
| U S Bank National Association | $148,410 | None Available | |
| Freeman Philip Jon | $169,000 | -- |
We collect this data history from publicly available records. To have your information removed, we recommend requesting removal directly through your county’s website.
| Date | Status | Borrower | Loan Amount |
|---|---|---|---|
| Previous Owner | $113,059 | ||
| Previous Owner | Freeman Philip Jon | $143,200 |
We collect this data history from publicly available records. To have your information removed, we recommend requesting removal directly through your county’s website.
| Date | Event | Price | List to Sale | Price per Sq Ft | Prior Sale |
|---|---|---|---|---|---|
| 11/22/2015 11/22/15 | Off Market | $176,900 | -- | -- | |
| 08/21/2015 08/21/15 | Sold | $176,900 | 0.0% | $63 / Sq Ft | |
| 07/06/2015 07/06/15 | Pending | -- | -- | -- | |
| 07/02/2015 07/02/15 | For Sale | $176,900 | +52.5% | $63 / Sq Ft | |
| 07/17/2012 07/17/12 | Off Market | $116,000 | -- | -- | |
| 04/12/2012 04/12/12 | Sold | $116,000 | +1.0% | $40 / Sq Ft | View Prior Sale |
| 12/09/2011 12/09/11 | Pending | -- | -- | -- | |
| 11/25/2011 11/25/11 | For Sale | $114,900 | -- | $40 / Sq Ft |
We collect this data history from publicly available records. To have your information removed, we recommend requesting removal directly through your county’s website.
| Year | Tax Paid | Tax Assessment Tax Assessment Total Assessment is a certain percentage of the fair market value that is determined by local assessors to be the total taxable value of land and additions on the property. | Land | Improvement |
|---|---|---|---|---|
| 2026 | -- | $373,940 | $62,000 | $311,940 |
| 2025 | $3,724 | $373,940 | $62,000 | $311,940 |
| 2024 | $3,724 | $373,940 | $62,000 | $311,940 |
| 2023 | $2,869 | $235,140 | $40,000 | $195,140 |
| 2022 | $2,869 | $235,140 | $40,000 | $195,140 |
| 2021 | $2,869 | $235,140 | $40,000 | $195,140 |
| 2020 | $2,869 | $235,140 | $40,000 | $195,140 |
| 2019 | $2,121 | $173,890 | $20,000 | $153,890 |
| 2018 | $2,087 | $173,890 | $20,000 | $153,890 |
| 2017 | $2,028 | $171,870 | $20,000 | $151,870 |
| 2016 | $1,203 | $166,760 | $21,000 | $145,760 |
| 2015 | $1,968 | $166,760 | $21,000 | $145,760 |
| 2014 | $1,968 | $166,760 | $21,000 | $145,760 |
Source: Canopy MLS
MLS Number: R57882
APN: 5538-37-5715-0000
Disclaimer: Certain information contained herein is derived from information provided by parties other than Homes.com. All information provided is deemed reliable, but is not guaranteed to be accurate and should be independently verified.
All data is obtained from various sources and may not have been verified by broker or MLS GRID. Supplied Open House Information is subject to change without notice. All information should be independently reviewed and verified for accuracy. Properties may or may not be listed by the office/agent presenting the information. Some IDX listings have been excluded from this website.
Based on information submitted to the MLS GRID
Listings courtesy of Canopy MLS as distributed by MLS GRID
Ask me questions while you tour the home.