
Brian Khurelbaatar
Compass
(773) 869-7841
117 Total Sales
3 in Des Plaines
$375K - $405K Price Range

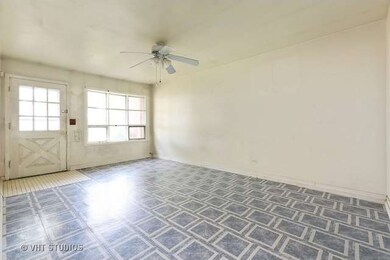
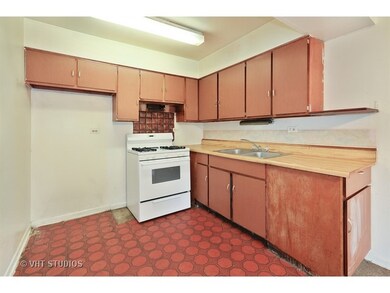
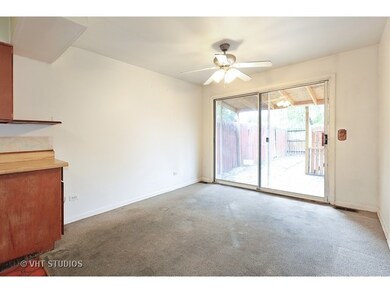
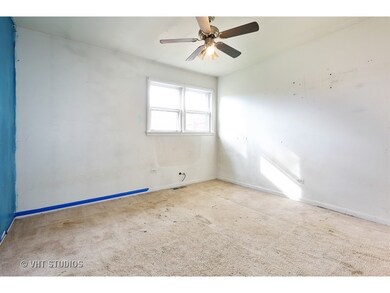

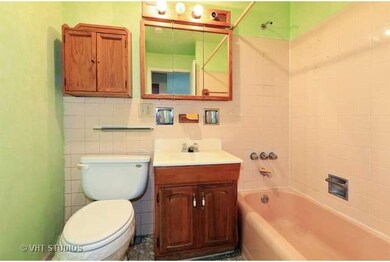
Fannie Mae HomePath property. Home features 2 bedrooms, 1 bath, private fenced yard. Conveniently located near shopping, entertainment and commuter routes. Bring your decorating ideas.
Last Buyer's Agent
Qaiser Khan
Park Shore Realty Inc. License #475137906
Brian Khurelbaatar
Compass
(773) 869-7841
117 Total Sales
3 in Des Plaines
$375K - $405K Price Range
Darren Allen
Real Broker LLC
(224) 507-1815
294 Total Sales
4 in Des Plaines
$270K - $390K Price Range
Helen Paredes
@properties Christies International Real Estate
(877) 801-0624
48 Total Sales
1 in Des Plaines
$154,900 Price
Rafay Qamar
Real Broker LLC
(833) 359-9113
1,071 Total Sales
15 in Des Plaines
$155K - $560K Price Range
Jennifer Haug
Compass
(224) 347-1517
36 Total Sales
1 in Des Plaines
$410,000 Price
Evan Napolitano
@properties Christie's International Real Estate
(224) 334-3842
98 Total Sales
3 in Des Plaines
$335K - $375K Price Range
We collect this data history from publicly available records. To have your information removed, we recommend requesting removal directly through your county’s website.
| Date | Event | Price | List to Sale | Price per Sq Ft |
|---|---|---|---|---|
| 02/16/2016 02/16/16 | Sold | $86,000 | +1.3% | $97 / Sq Ft |
| 01/12/2016 01/12/16 | Pending | -- | -- | -- |
| 12/31/2015 12/31/15 | Price Changed | $84,900 | -- | $96 / Sq Ft |
GW
Seller's Agent in 2016
Gary Willis
Baird Warner
5 Total Sales
QK
Buyer's Agent in 2016
Qaiser Khan
Park Shore Realty Inc.
Source: Midwest Real Estate Data (MRED)
MLS Number: MRD09071823
Disclaimer: Certain information contained herein is derived from information provided by parties other than Homes.com. All information provided is deemed reliable, but is not guaranteed to be accurate and should be independently verified.
All data is obtained from various sources and may not have been verified by broker or MLS GRID. Supplied Open House Information is subject to change without notice. All information should be independently reviewed and verified for accuracy. Properties may or may not be listed by the office/agent presenting the information. Some IDX listings have been excluded from this website.
Listings courtesy of Midwest Real Estate Data (MRED) as distributed by MLS GRID.
Based on information submitted to the MLS GRID
Ask me questions while you tour the home.