
Erin Rose
eXp Realty
(520) 462-5005
111 Total Sales
1 in Central City
$455,000 Price
Estimated Value: $385,088 - $517,000
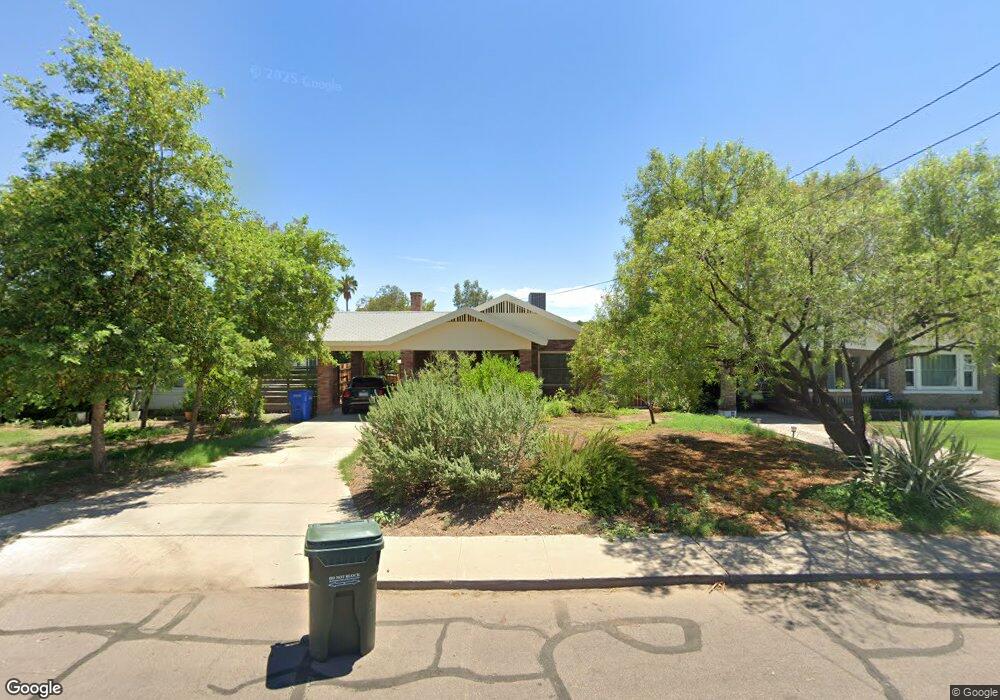
This home is located at 711 E Whitton Ave, Phoenix, AZ 85014 and is currently estimated at $468,022, approximately $360 per square foot. 711 E Whitton Ave is a home located in Maricopa County with nearby schools including Longview Elementary School, Osborn Middle School, and North High School.
We collect this data history from publicly available records. To have your information removed, we recommend requesting removal directly through your county’s website.
Erin Rose
eXp Realty
(520) 462-5005
111 Total Sales
1 in Central City
$455,000 Price
David Allayev
eXp Realty
(623) 246-4220
54 Total Sales
1 in Central City
$435,000 Price
Michelle Kozak
The Ave Collective
(888) 619-9748
101 Total Sales
2 in Central City
$333K - $550K Price Range
Kristofer Robison
Brokers Hub Realty, LLC
(602) 878-8235
29 Total Sales
1 in Central City
$500,000 Price
Kim Penn
Coldwell Banker Realty
(623) 254-6921
64 Total Sales
1 in Central City
$302,000 Price
Nolan Nuzum
HomeSmart
(480) 842-5547
64 Total Sales
2 in Central City
$250K - $340K Price Range
We collect this data history from publicly available records. To have your information removed, we recommend requesting removal directly through your county’s website.
| Date | Buyer | Sale Price | Title Company |
|---|---|---|---|
| -- | First American Title Ins Co | ||
| Krsit Michel H | $128,000 | Grand Canyon Title Agency In | |
| Eghrari Ramin Ron | $89,000 | Transnation Title Insurance | |
| Weibel Properties Inc | $75,250 | North American Title Agency | |
| Eghrari Ramin Ron | -- | Transnation Title Insurance |
We collect this data history from publicly available records. To have your information removed, we recommend requesting removal directly through your county’s website.
| Date | Status | Borrower | Loan Amount |
|---|---|---|---|
| Open | $124,500 | ||
| Closed | Krist Michel H | $141,100 | |
| Closed | Krist Michel H | $154,600 | |
| Closed | Krist Michel H | $150,702 | |
| Closed | Krist Michel H | $122,279 | |
| Closed | Krsit Michel H | $126,022 | |
| Previous Owner | Weibel Properties Inc | $87,000 |
We collect this data history from publicly available records. To have your information removed, we recommend requesting removal directly through your county’s website.
| Year | Tax Paid | Tax Assessment Tax Assessment Total Assessment is a certain percentage of the fair market value that is determined by local assessors to be the total taxable value of land and additions on the property. | Land | Improvement |
|---|---|---|---|---|
| 2025 | $1,113 | $9,740 | ||
| 2024 | $1,035 | $9,277 | ||
| 2023 | $1,035 | $35,300 | $7,060 | $28,240 |
| 2022 | $1,030 | $26,310 | $5,260 | $21,050 |
| 2021 | $1,060 | $22,100 | $4,420 | $17,680 |
| 2020 | $1,032 | $20,610 | $4,120 | $16,490 |
| 2019 | $983 | $18,760 | $3,750 | $15,010 |
| 2018 | $948 | $19,480 | $3,890 | $15,590 |
| 2017 | $863 | $15,030 | $3,000 | $12,030 |
| 2016 | $830 | $13,870 | $2,770 | $11,100 |
| 2015 | $774 | $10,550 | $2,110 | $8,440 |
Ask me questions while you tour the home.