
Seller's Agent in 2019
Monica Morrow
eXp Realty, LLC
(541) 295-0515
83 Total Sales

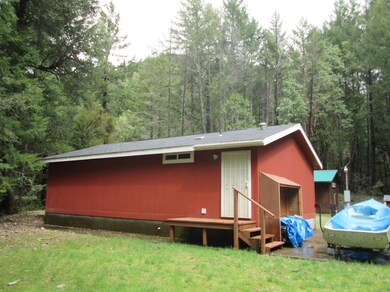

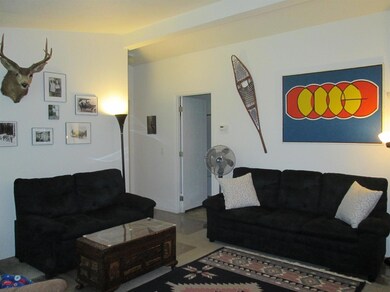

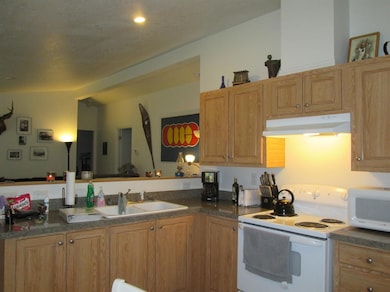
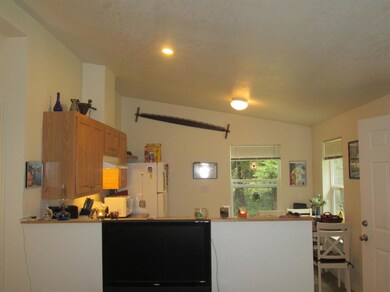
Welcome to your own private oasis. Built in 2012 and lightly lived in is this 2 bedroom, 1 bath sweet home located on just over 5 wooded acres. Features include a split floor plan, eat-in kitchen, certified wood stove to keep you cozy on those winter nights, vaulted ceilings and interior laundry room. Quality 2 x 6 construction, concrete siding and vented ridge cap. Enjoy morning coffee and the mountain views on the cedar front deck while listening to Forest Creek running alongside the property. Plenty of room for your cars, boat or trailer. Located close to Lake Selmac for fishing, boating or day trips and close to town for city services.
Last Agent to Sell the Property
eXp Realty, LLC License #200803161 Listed on: 07/23/2018
Last Buyer's Agent
Chayse Murphy
Keller Williams Realty GP Branch License #201218182
We collect this data history from publicly available records. To have your information removed, we recommend requesting removal directly through your county’s website.
We collect this data history from publicly available records. To have your information removed, we recommend requesting removal directly through your county’s website.
| Date | Buyer | Sale Price | Title Company |
|---|---|---|---|
| $205,000 | First American Title | ||
| -- | None Available |
We collect this data history from publicly available records. To have your information removed, we recommend requesting removal directly through your county’s website.
| Date | Status | Borrower | Loan Amount |
|---|---|---|---|
| Open | $164,000 |
We collect this data history from publicly available records. To have your information removed, we recommend requesting removal directly through your county’s website.
| Date | Event | Price | List to Sale | Price per Sq Ft |
|---|---|---|---|---|
| 03/19/2019 03/19/19 | Sold | $205,000 | -9.7% | $237 / Sq Ft |
| 01/26/2019 01/26/19 | Pending | -- | -- | -- |
| 07/20/2018 07/20/18 | For Sale | $227,000 | -- | $263 / Sq Ft |
We collect this data history from publicly available records. To have your information removed, we recommend requesting removal directly through your county’s website.
| Year | Tax Paid | Tax Assessment Tax Assessment Total Assessment is a certain percentage of the fair market value that is determined by local assessors to be the total taxable value of land and additions on the property. | Land | Improvement |
|---|---|---|---|---|
| 2025 | $1,047 | $104,920 | ||
| 2024 | $1,047 | $101,870 | ||
| 2023 | $894 | $98,910 | $0 | $0 |
| 2022 | $921 | $96,030 | ||
| 2021 | $864 | $93,240 | $0 | $0 |
| 2020 | $883 | $90,530 | $0 | $0 |
| 2019 | $1,171 | $87,900 | $0 | $0 |
| 2018 | $756 | $73,270 | $0 | $0 |
| 2017 | $746 | $71,150 | $0 | $0 |
| 2016 | $650 | $69,080 | $0 | $0 |
| 2015 | $634 | $67,070 | $0 | $0 |
| 2014 | $623 | $65,120 | $0 | $0 |
Seller's Agent in 2019
Monica Morrow
eXp Realty, LLC
(541) 295-0515
83 Total Sales
TM
Seller Co-Listing Agent in 2019
Ted Morrow
eXp Realty, LLC
(888) 814-9613
21 Total Sales
CM
Buyer's Agent in 2019
Chayse Murphy
Keller Williams Realty GP Branch
Source: Oregon Datashare
MLS Number: 102992279
Disclaimer: Certain information contained herein is derived from information provided by parties other than Homes.com. All information provided is deemed reliable, but is not guaranteed to be accurate and should be independently verified.
© 2026 Oregon Datashare (KCAR | MLSCO | SOMLS). All rights reserved. The data relating to real estate for sale on this web site comes in part from the Internet Data Exchange Program of the Oregon Datashare. Real estate listings held by IDX Brokerage firms other than Ten-X are marked with the Internet Data Exchange logo or the Internet Data Exchange thumbnail logo and detailed information about them includes the name of the listing Brokers. Information provided is for consumers' personal, non-commercial use and may not be used for any purpose other than to identify prospective properties the viewer may be interested in purchasing. The consumer will not copy, retransmit nor redistribute any of the content from this website. Information provided is deemed reliable, but not guaranteed.
Ask me questions while you tour the home.