NOT LISTED FOR SALE

711 Gibbon Rd Central Point, OR 97502

Estimated Value: $584,000 - $886,630

4 Beds
2.5 Baths
3,464 Sq Ft
$209/Sq Ft Est. Value

Sale Details

Date Sold: September 23, 2020

Last sale price $474,000 $137 Per Sq Ft

Est. 53% increase in value since last sale

Current estimated payment $4,432 / mo

16 Days on Market

Highlights

  • Contemporary Architecture
  • No HOA
  • 1-Story Property
  • Great Room
  • Living Room
  • Forced Air Heating and Cooling System

About This Home

As of September 2020

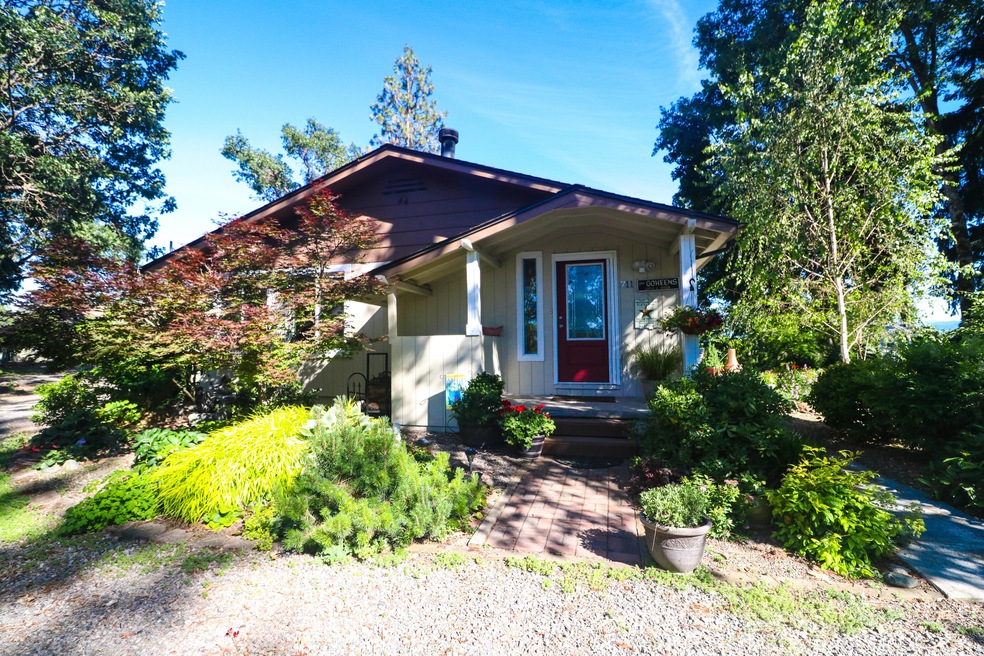
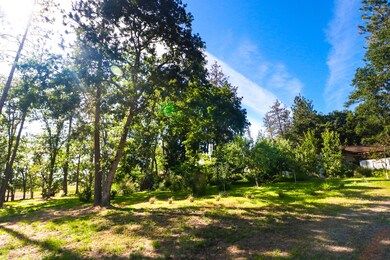
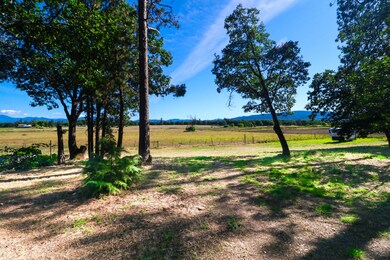
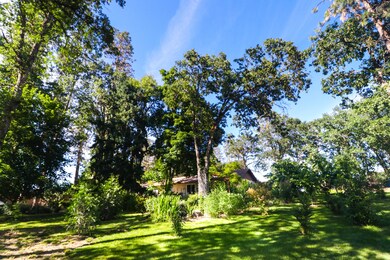
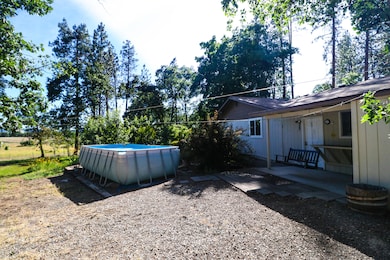
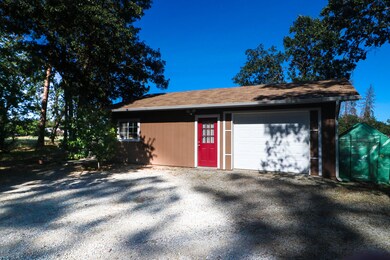
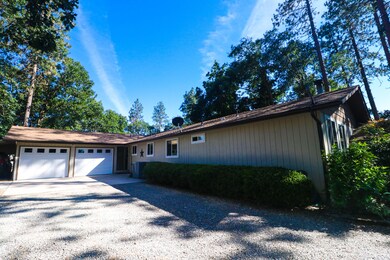
Very nice property with privacy. Great view of surrounding area with privacy. Landscaping and mature pine make this property a great retreat after a day of work. A 2 car garage and an additional shop plus plenty of parking for RV's. Rural but close to shopping, entertainment and schools. Beautiful yard, a great setting for get-togethers and BBQ's with fruit trees - apples, cherries, Asian pears, blueberries, raspberries and strawberries. Property has an MH on the property that is permitted.

Last Agent to Sell the Property

Edwin Oliver

RE/MAX Integrity License #200905110 Listed on: 06/26/2020

RE/MAX Integrity

Last Buyer's Agent

Alan Frazier

John L. Scott Medford License #200007077

John L. Scott Medford

Home Details

Home Type

  • Single Family

Est. Annual Taxes

  • $3,198

Year Built

  • Built in 1982

Lot Details

  • 2.77 Acre Lot
  • Property is zoned UR-1, UR-1

Parking

  • 2 Car Garage
  • Garage Door Opener
  • Gravel Driveway

Home Design

  • Contemporary Architecture
  • Frame Construction
  • Composition Roof
  • Concrete Perimeter Foundation

Interior Spaces

  • 3,464 Sq Ft Home
  • 1-Story Property
  • Vinyl Clad Windows
  • Great Room
  • Living Room
  • Dining Room

Flooring

  • Carpet
  • Laminate
  • Vinyl

Bedrooms and Bathrooms

  • 4 Bedrooms

Additional Homes

  • 1,512 SF Accessory Dwelling Unit
  • Accessory Dwelling Unit (ADU)

Utilities

  • Forced Air Heating and Cooling System
  • Heating System Uses Wood
  • Well

Community Details

  • No Home Owners Association

Listing and Financial Details

  • Exclusions: yard decor, outdoor swing
  • Tax Lot 3603
  • Assessor Parcel Number 1-0641401

Home Details

Home Type

Single Family

Est. Annual Taxes

$3,198

Year Built

Built in 1982

Lot Details

2.77 Acres

Parking

2

Listing Details

  • Architectural Style: Contemporary
  • Garage Yn: Yes
  • Unit Levels: One
  • Lot Size Acres: 2.77
  • Prop. Type: Residential
  • New Construction: No
  • Property Sub Type: Single Family Residence
  • Subdivision Name: N/A
  • Year Built: 1982
  • Co List Office Phone: 541-770-3325
  • Outside Inclusions: above ground pool, fire wood, refrigerator, storange tents, wood stove
  • MLS Status: Closed
  • General Property Information Elementary School: Check with District
  • General Property Information Middle Or Junior School: Check with District
  • General Property Information High School: Check with District
  • General Property Information:Zoning2: UR-1
  • General Property Information Senior Community YN: No
  • General Property Information Audio Surveillance on Premises YN: No
  • Sewer:Public Sewer: Yes
  • Location Tax and Legal:Tax Lot: 3603
  • General Property Information:Bathrooms Half: 1
  • General Property Information Accessory Dwelling Unit YN: Yes
  • General Property Information ADU SqFt: 1512.0
  • General Property Information New Construction YN: No
  • Common Walls:No Common Walls: Yes
  • Flooring Laminate: Yes
  • Levels:One: Yes
  • Rooms:Kitchen: Yes
  • Rooms:Living Room2: Yes
  • Water Source:Well: Yes
  • Flooring:Vinyl: Yes
  • Cooling:Central Air: Yes
  • Flooring:Carpet: Yes
  • Roof:Composition: Yes
  • Architectural Style:Contemporary: Yes
  • Foundation Details Concrete Perimeter: Yes
  • Rooms:Great Room2: Yes
  • Special Features: None

Interior Features

  • Full Bathrooms: 2
  • Half Bathrooms: 1
  • Total Bedrooms: 4
  • Flooring: Carpet, Laminate, Vinyl
  • Window Features: Vinyl Frames
  • ResoLivingAreaSource: Assessor
  • Other Rooms:Dining Room: Yes

Exterior Features

  • Common Walls: No Common Walls
  • Construction Type: Frame
  • Foundation Details: Concrete Perimeter
  • Roof: Composition
  • Exclusions: yard decor, outdoor swing
  • Window Features:Vinyl Frames: Yes
  • Construction Materials:Frame: Yes

Garage/Parking

  • Garage Spaces: 2.0
  • Parking Features: Garage Door Opener, Gravel
  • Attached Garage: No
  • General Property Information:Garage YN: Yes
  • General Property Information:Garage Spaces: 2.0
  • Parking Features:Garage Door Opener: Yes
  • Parking Features:Gravel: Yes

Utilities

  • Cooling: Central Air
  • Heating: Forced Air, Wood
  • Sewer: Public Sewer
  • Water Source: Well
  • Cooling Y N: Yes
  • HeatingYN: Yes
  • Heating:Forced Air: Yes
  • Heating:Wood: Yes

Condo/Co-op/Association

  • Association: No
  • Senior Community: No

Association/Amenities

  • General Property Information:Association YN: No

Schools

  • Elementary School: Check with District
  • High School: Check with District
  • Middle Or Junior School: Check with District

Lot Info

  • Additional Parcels: No
  • Lot Size Sq Ft: 120661.2
  • Parcel #: 1-0641401
  • ResoLotSizeUnits: Acres
  • Zoning Description: UR-1
  • ResoLotSizeUnits: Acres

Tax Info

  • Tax Annual Amount: 3197.65
  • Tax Lot: 3603
  • Tax Year: 2019

Ownership History

We collect this data history from publicly available records. To have your information removed, we recommend requesting removal directly through your county’s website.

Date Name Owned For Owner Type

Purchase Details

Listed on
Jun 26, 2020
Closed on
Sep 21, 2020
Sold by
Bought by
Seller's Agent
Edwin Oliver
RE/MAX Integrity
Buyer's Agent
Alan Frazier
John L. Scott Medford
List Price
$474,000
Sold Price
$474,000
Current Estimated Value
$723,210

Home Financials for this Owner

Home Financials are based on the most recent Mortgage that was taken out on this home.
Estimated Appreciation
$249,210
Avg. Annual Appreciation
7.56%
Original Mortgage
$379,200
Interest Rate
0.029%
Mortgage Type
New Conventional

Purchase Details

Closed on
Aug 8, 2005
Sold by
Bought by

Purchase Details

Closed on
Aug 25, 2003
Sold by
Bought by
Source: Public Records
Create a Home Valuation Report for This Property
The Home Valuation Report is an in-depth analysis detailing your home's value as well as a comparison with similar homes in the area

Purchase History

We collect this data history from publicly available records. To have your information removed, we recommend requesting removal directly through your county’s website.

Date Buyer Sale Price Title Company
$474,000 First American Title
-- --
$198,000 --
Source: Public Records

Mortgage History

We collect this data history from publicly available records. To have your information removed, we recommend requesting removal directly through your county’s website.

Date Status Borrower Loan Amount
Open $379,200
Source: Public Records

Property History

We collect this data history from publicly available records. To have your information removed, we recommend requesting removal directly through your county’s website.

Date Event Price List to Sale Price per Sq Ft
09/23/2020 09/23/20 Sold $474,000 0.0% $137 / Sq Ft
07/08/2020 07/08/20 Pending -- -- --
06/22/2020 06/22/20 For Sale $474,000 -- $137 / Sq Ft
Source: Oregon Datashare

Tax History

We collect this data history from publicly available records. To have your information removed, we recommend requesting removal directly through your county’s website.

Year Tax Paid Tax Assessment Tax Assessment Total Assessment is a certain percentage of the fair market value that is determined by local assessors to be the total taxable value of land and additions on the property. Land Improvement
2026 $6,041 $507,240
2025 $5,904 $492,470 $158,730 $333,740
2024 $5,904 $478,130 $63,610 $414,520
2023 $5,707 $464,210 $61,760 $402,450
2022 $5,586 $464,210 $61,760 $402,450
2021 $2,808 $233,150 $59,970 $173,180
2020 $3,273 $258,990 $90,850 $168,140
2019 $3,198 $256,180 $54,890 $201,290
2018 $3,098 $248,720 $53,290 $195,430
2017 $3,025 $248,720 $53,290 $195,430
2016 $2,937 $234,450 $50,250 $184,200
2015 $2,829 $234,450 $50,250 $184,200
2014 $2,746 $221,000 $47,360 $173,640
Source: Public Records

Agents Affiliated with this Home

  • Section Image
  • Section Image
See All Agents

Map

Source: Oregon Datashare

MLS Number: 220103467

Oregon Datashare

APN: 10641401

Your Personal Tour Guide

Ask me questions while you tour the home.