
Seller's Agent in 2013
Alan Frazier
John L. Scott Medford
(541) 601-7677
53 Total Sales
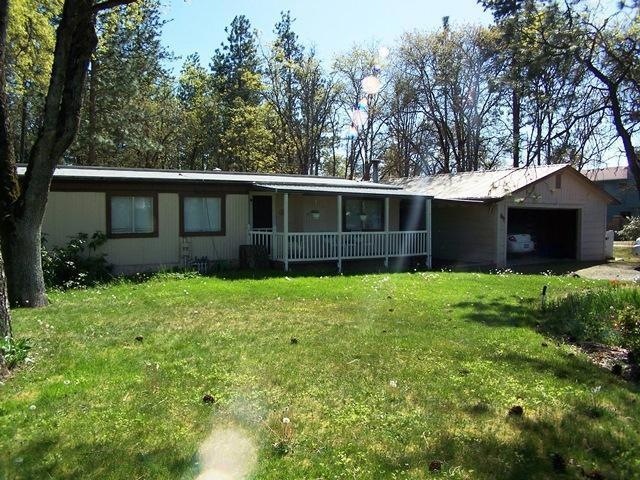
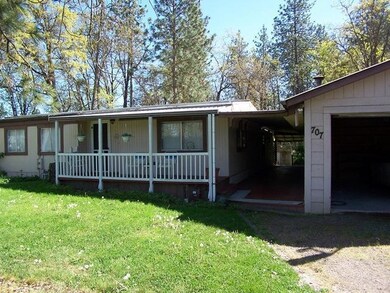
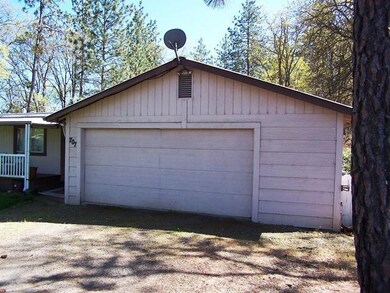
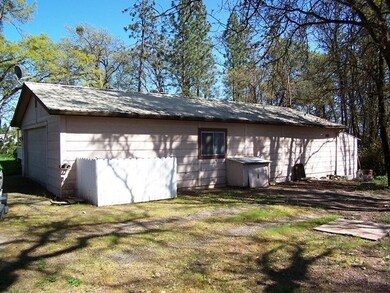
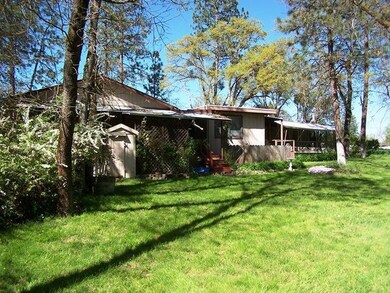
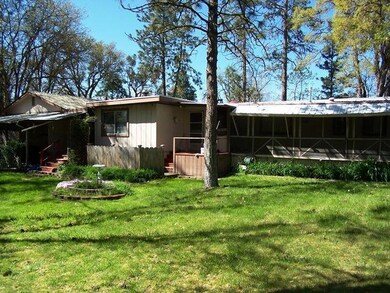
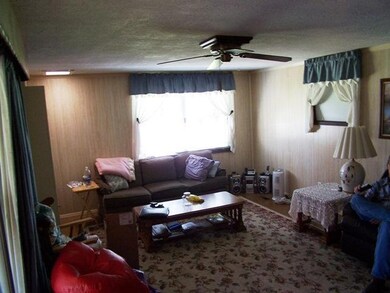
Country Living. 3 bedroom 2 bath manufactured home on a pretty piece of rural real estate. Parcel is 1.1 aces in area and has 140' frontage x 345' depth (+/-) per Jackson County records. Property has several mature shady oak trees, Ponderosa Pines, and other greenery. The topography very gentle slope to level, and is just waiting for the next owner to love. Detached 24' x 50' garage shop final permitted March 1983 and permitted heat pump installed April 2007 as per Jackson County records. Mobile is 1974 24' wide by 28'long Freedom with attached 14' by 18' cabana room. Covered breezeway separates residence and garage. Good well per estate with probable well log showing 12 gal/min when drilled in 1974. Home is connected to Rouge Valley Sewer and is served with natural gas.
Last Agent to Sell the Property
John L. Scott Medford Brokerage Email: frazierteam@johnlscott.com License #200007077 Listed on: 04/23/2013
We collect this data history from publicly available records. To have your information removed, we recommend requesting removal directly through your county’s website.
We collect this data history from publicly available records. To have your information removed, we recommend requesting removal directly through your county’s website.
| Date | Buyer | Sale Price | Title Company |
|---|---|---|---|
| $115,000 | Amerititle | ||
| -- | None Available |
We collect this data history from publicly available records. To have your information removed, we recommend requesting removal directly through your county’s website.
| Date | Event | Price | List to Sale | Price per Sq Ft |
|---|---|---|---|---|
| 06/20/2013 06/20/13 | Sold | $115,000 | -14.8% | $100 / Sq Ft |
| 05/24/2013 05/24/13 | Pending | -- | -- | -- |
| 04/23/2013 04/23/13 | For Sale | $135,000 | -- | $117 / Sq Ft |
We collect this data history from publicly available records. To have your information removed, we recommend requesting removal directly through your county’s website.
| Year | Tax Paid | Tax Assessment Tax Assessment Total Assessment is a certain percentage of the fair market value that is determined by local assessors to be the total taxable value of land and additions on the property. | Land | Improvement |
|---|---|---|---|---|
| 2026 | $1,430 | $120,100 | ||
| 2025 | $1,398 | $116,610 | $88,640 | $27,970 |
| 2024 | $1,398 | $113,220 | $61,050 | $52,170 |
| 2023 | $1,351 | $109,930 | $59,280 | $50,650 |
| 2022 | $1,323 | $109,930 | $59,280 | $50,650 |
| 2021 | $1,285 | $106,730 | $57,560 | $49,170 |
| 2020 | $1,248 | $100,620 | $54,270 | $46,350 |
| 2019 | $1,219 | $97,690 | $52,690 | $45,000 |
| 2018 | $1,182 | $94,850 | $51,160 | $43,690 |
| 2017 | $1,154 | $94,850 | $51,160 | $43,690 |
| 2016 | $1,120 | $89,410 | $48,220 | $41,190 |
| 2015 | $1,370 | $89,410 | $48,220 | $41,190 |
| 2014 | $1,053 | $84,290 | $45,470 | $38,820 |
Seller's Agent in 2013
Alan Frazier
John L. Scott Medford
(541) 601-7677
53 Total Sales
Buyer's Agent in 2013
Gail Schoeneberg
RE/MAX
(541) 840-1909
49 Total Sales
Source: Oregon Datashare
MLS Number: 102937723
Disclaimer: Certain information contained herein is derived from information provided by parties other than Homes.com. All information provided is deemed reliable, but is not guaranteed to be accurate and should be independently verified.
© 2026 Oregon Datashare (KCAR | MLSCO | SOMLS). All rights reserved. The data relating to real estate for sale on this web site comes in part from the Internet Data Exchange Program of the Oregon Datashare. Real estate listings held by IDX Brokerage firms other than Ten-X are marked with the Internet Data Exchange logo or the Internet Data Exchange thumbnail logo and detailed information about them includes the name of the listing Brokers. Information provided is for consumers' personal, non-commercial use and may not be used for any purpose other than to identify prospective properties the viewer may be interested in purchasing. The consumer will not copy, retransmit nor redistribute any of the content from this website. Information provided is deemed reliable, but not guaranteed.
Ask me questions while you tour the home.