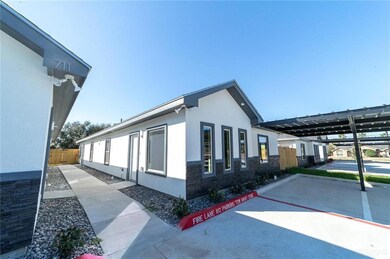
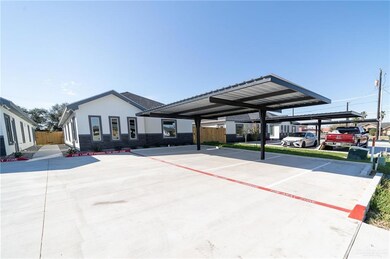
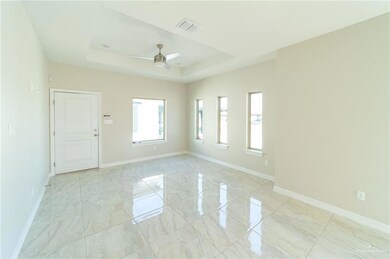
NOT LISTED FOR SALE

711 Palmer Rd Unit 4 Mission, TX 78573

Mission Area
2 Beds
2 Baths
4,136 Sq Ft
10,000 Sq Ft Lot

Highlights

  • High Ceiling
  • Walk-In Closet
  • Central Heating and Cooling System
  • No HOA
  • Laundry closet
  • 1-Story Property

About This Home

As of May 2025

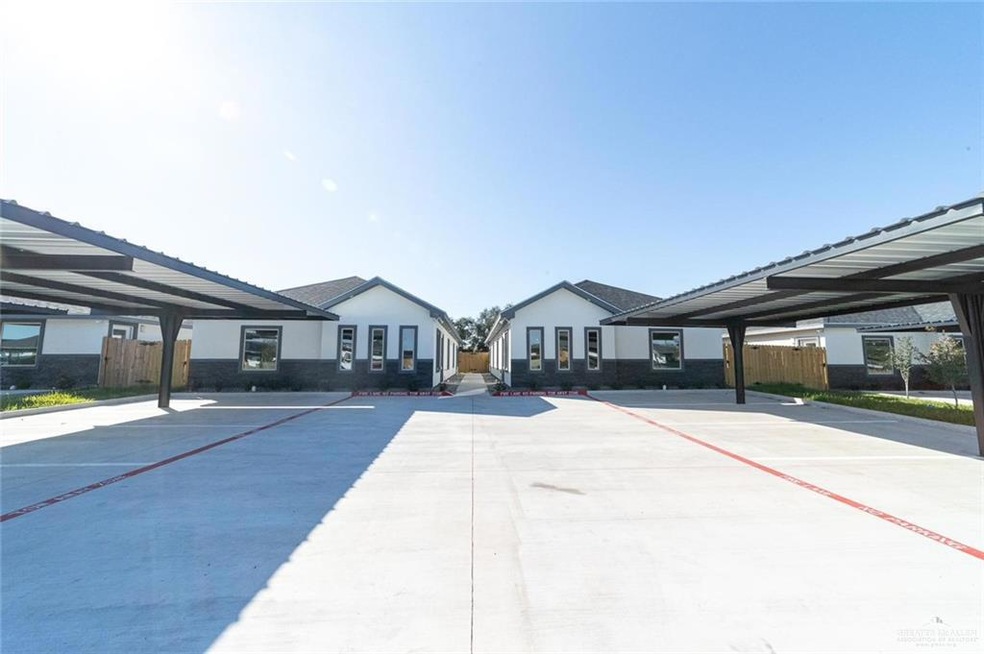
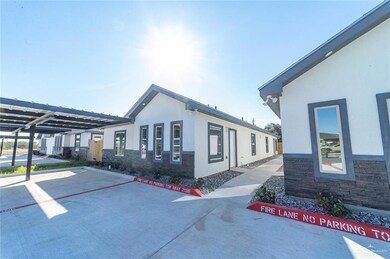
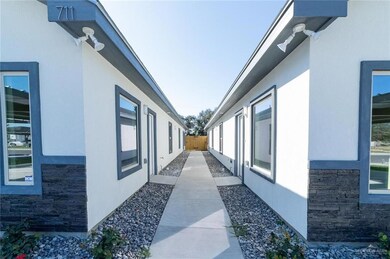
Brand new 2 bedroom 2 bath with 2 parking spots! Come check them out before they are gone!

Last Agent to Rent the Property

Cesar Gutierrez

Keller Williams Laredo Listed on: 01/23/2025

Keller Williams Laredo

Last Renter's Agent

Cesar Gutierrez

Keller Williams Laredo Listed on: 01/23/2025

Keller Williams Laredo
Create a Home Valuation Report for This Property
The Home Valuation Report is an in-depth analysis detailing your home's value as well as a comparison with similar homes in the area

Property Details

Home Type

  • Multi-Family

Year Built

  • Built in 2023

Lot Details

  • 10,000

Parking

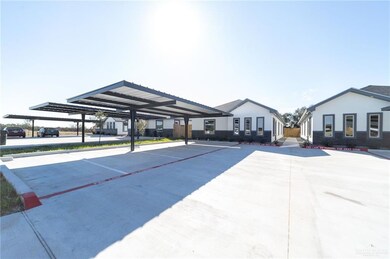
  • 8 Carport Spaces

Home Design

  • Apartment

Interior Spaces

  • 4,136 Sq Ft Home
  • 1-Story Property
  • High Ceiling
  • Fire and Smoke Detector
  • Microwave

Bedrooms and Bathrooms

  • 2 Bedrooms
  • Walk-In Closet
  • 2 Full Bathrooms
  • Bathtub and Shower Combination in Primary Bathroom

Laundry

  • Laundry closet
  • Washer and Dryer Hookup

Schools

  • Escobar Elementary School
  • Mission Junior High
  • Mission High School

Additional Features

  • 10,000 Sq Ft Lot
  • Central Heating and Cooling System

Listing and Financial Details

  • Security Deposit $1,250
  • Property Available on 1/23/25
  • Tenant pays for cable TV, electricity, water, yard maintenance
  • 12 Month Lease Term
  • $40 Application Fee
  • Assessor Parcel Number A414900000000100

Community Details

Overview

  • No Home Owners Association
  • Amber Grove Subdivision

Pet Policy

  • No Pets Allowed

Property Details

Home Type

Multi-Family

Year Built

Built in 2023

Lot Details

10,000 Sq Ft Lot

Rental Info

  • Lease Term: 12 Months
  • Tenant Pays: Cable TV, Electricity, Water, Yard Maintenance
  • Available Date: 2025-01-23
  • Security Deposit: 1250
  • GMAR_RentSpreeYN: Yes
  • GMAR_RentSpreeURL: https://apply.link/iOPXg7o

Listing Details

  • Directions: From Expressway 83 (I-2) exit north on Conway Road to 2 Mile Road turn left to Trosper Road and turn right. Amber Grove Subdivision will be right in front of Escobar/Rios Elementary School.
  • Year Built: 2023
  • Property Sub Type: Apartment
  • Prop. Type: Residential Lease
  • Lot Size Acres: 0.2296
  • Subdivision Name: Amber Grove
  • Carport Y N: Yes
  • Garage Yn: No
  • Property Attached Yn: Yes
  • Building Stories: 1
  • Availability: Immediate
  • Special Features: NewHome
  • Stories: 1

Interior Features

  • Full Bathrooms: 2
  • Total Bedrooms: 2
  • Living Area: 4136
  • Master Bedroom Features: Tub/Shower Combo, Walk-In Closet(s)

Exterior Features

  • Exterior Features: None
  • Interior Amenities: Decorative/High Ceilings, Microwave, Walk-In Closet(s)
  • Home Warranty: No
  • Pool YN: No

Garage/Parking

  • Carport Spaces: 8
  • Covered Parking Spaces: 8
  • Parking Features: Detached

Utilities

  • Laundry Features: Laundry Area, Washer/Dryer Connection
  • Security: Smoke Detector(s)
  • Cooling: Central Air, Other HVAC
  • Cooling Y N: Yes
  • Heating: Central, Other HVAC
  • Heating Yn: Yes

Condo/Co-op/Association

  • Community Features: Sidewalks, Street Lights
  • Association: No
  • Pets Allowed: No

Fee Information

  • Application Fee: 40

Schools

  • Elementary School: Escobar
  • High School: Mission H.S.
  • Junior High Dist: Mission ISD
  • Middle Or Junior School: Mission Junior High

Lot Info

  • Lot Size Sq Ft: 10000.0692
  • Parcel #: A414900000000100

Tax Info

  • Tax Year: 2025
  • Tax Annual Amount: 11482

Property History

We collect this data history from publicly available records. To have your information removed, we recommend requesting removal directly through your county’s website.

Date Event Price List to Sale Price per Sq Ft
05/26/2025 05/26/25 Rented $1,100 0.0% --
02/26/2025 02/26/25 Price Changed $1,100 -12.0% $0 / Sq Ft
01/23/2025 01/23/25 For Rent $1,250 -- --
Source: Greater McAllen Association of REALTORS®

Agents Affiliated with this Home

  • Section Image
See All Agents

Map

Source: Greater McAllen Association of REALTORS®

MLS Number: 458705

Greater McAllen Association of REALTORS®
Your Personal Tour Guide

Ask me questions while you tour the home.