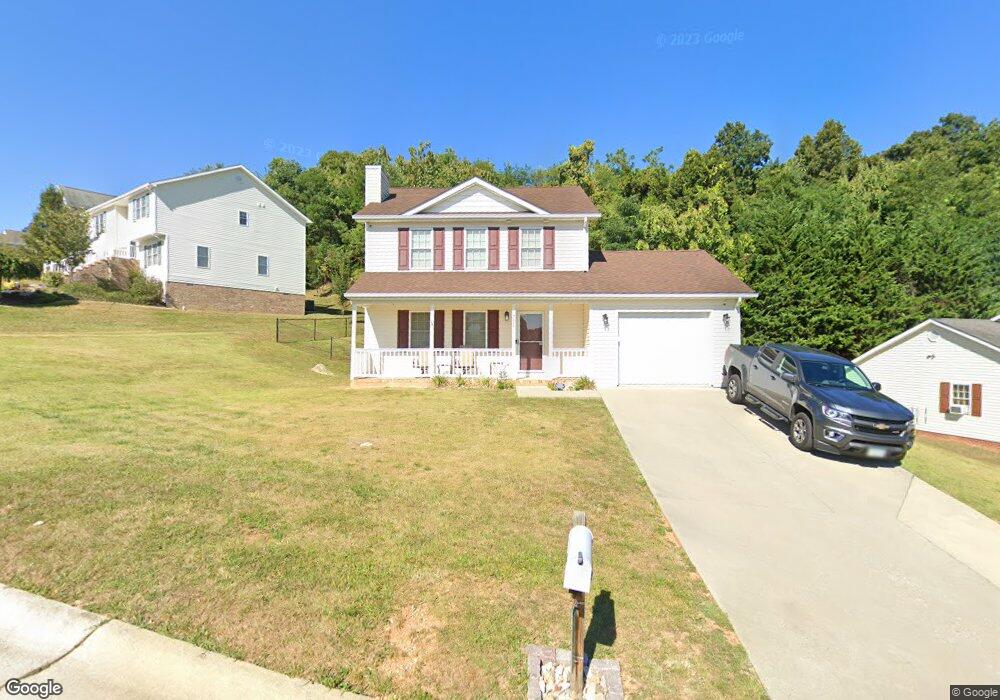
711 Paul St Staunton, VA 24401
Staunton AreaEstimated Value: $304,000 - $348,000
About This Home
This home is located at 711 Paul St, Staunton, VA 24401 and is currently estimated at $330,176, approximately $229 per square foot. 711 Paul St is a home located in Staunton City with nearby schools including Bessie Weller Elementary School, Shelburne Middle School, and Staunton High School.
Ownership History
We collect this data history from publicly available records. To have your information removed, we recommend requesting removal directly through your county’s website.
Purchase Details
Home Financials for this Owner
Home Financials are based on the most recent Mortgage that was taken out on this home.Purchase Details
Purchase Details
Home Financials for this Owner
Home Financials are based on the most recent Mortgage that was taken out on this home.Purchase History
We collect this data history from publicly available records. To have your information removed, we recommend requesting removal directly through your county’s website.
| Date | Buyer | Sale Price | Title Company |
|---|---|---|---|
| $162,450 | None Available | ||
| Saddlecreek Investments Llc | -- | None Available | |
| David Huffman General Contractor Inc | -- | None Available |
Mortgage History
We collect this data history from publicly available records. To have your information removed, we recommend requesting removal directly through your county’s website.
| Date | Status | Borrower | Loan Amount |
|---|---|---|---|
| Open | $146,200 | ||
| Previous Owner | Saddlecreek Investments Llc | $172,000 | |
| Previous Owner | David Huffman General Contractor Inc | $172,000 |
Tax History
We collect this data history from publicly available records. To have your information removed, we recommend requesting removal directly through your county’s website.
| Year | Tax Paid | Tax Assessment Tax Assessment Total Assessment is a certain percentage of the fair market value that is determined by local assessors to be the total taxable value of land and additions on the property. | Land | Improvement |
|---|---|---|---|---|
| 2026 | $2,401 | $263,810 | $54,910 | $208,900 |
| 2025 | $2,401 | $263,810 | $54,910 | $208,900 |
| 2024 | $2,081 | $233,780 | $48,080 | $185,700 |
| 2023 | $2,081 | $233,780 | $48,080 | $185,700 |
| 2022 | $1,668 | $181,330 | $35,130 | $146,200 |
| 2021 | $1,668 | $181,330 | $35,130 | $146,200 |
| 2020 | $1,612 | $169,730 | $35,130 | $134,600 |
| 2019 | $1,612 | $169,730 | $35,130 | $134,600 |
| 2018 | $1,566 | $161,430 | $35,130 | $126,300 |
| 2017 | $1,566 | $161,430 | $35,130 | $126,300 |
| 2016 | $1,490 | $156,830 | $35,130 | $121,700 |
| 2015 | $1,490 | $156,830 | $35,130 | $121,700 |
| 2014 | $1,490 | $156,830 | $35,130 | $121,700 |
Map
- 110 W Gay St
- TBD 1-8 Lacey King Way
- TBD 1-7 Lacey King Way
- TBD 19.91 acres Estate Ln
- TBD 1-7a Lacey King Way
- 14 E Peabody St
- 585 Hilltop Dr
- Lot 12 Fisher Cir
- 104 Oakstone Run
- 603 Calvert St
- TBA Fisher Cir
- TBD Fisher Cir
- 702 Ritchie Blvd
- TBD Brook Glen Ln
- TBA Brook Glen Ln
- Lot 28 Brook Glen Ln
- 914 Ritchie Blvd
- 924 Gordon St
- 430 Bridge St
- 715 Mineola St
Ask me questions while you tour the home.