
Matt Heilig
Keller Williams Realty
(717) 915-5315
155 Total Sales
1 in Jackson
$251,000 Price
Estimated Value: $213,000 - $250,091
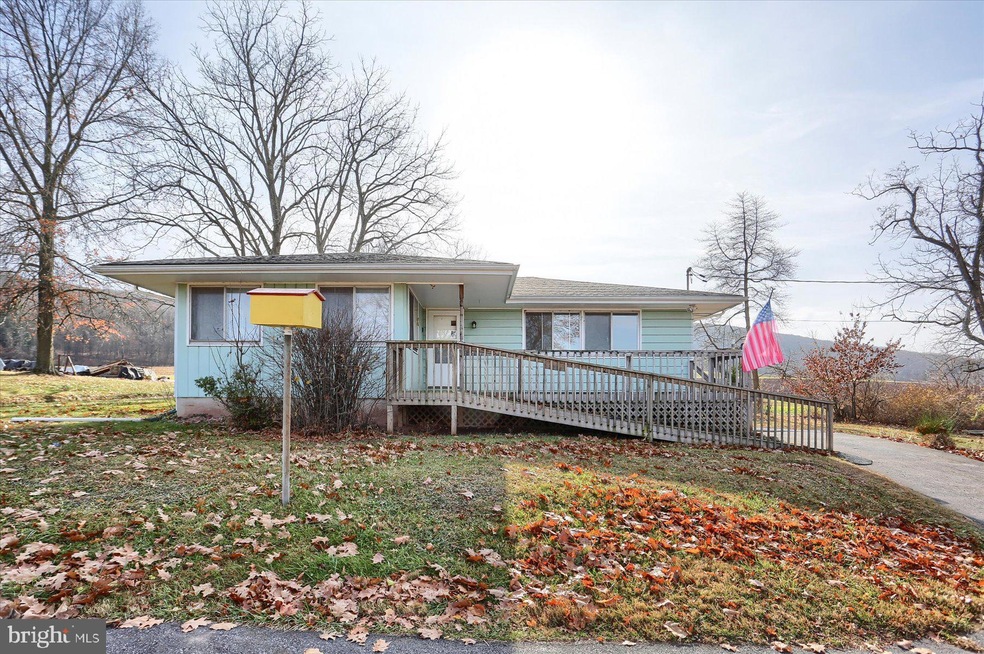
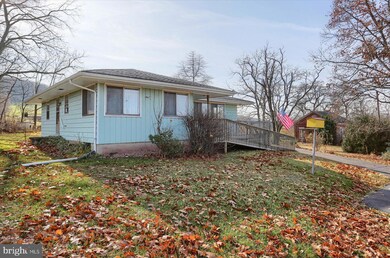
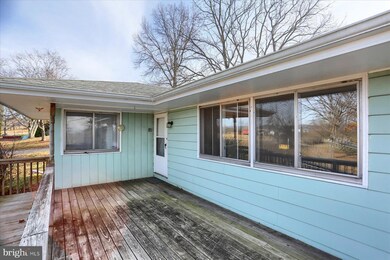
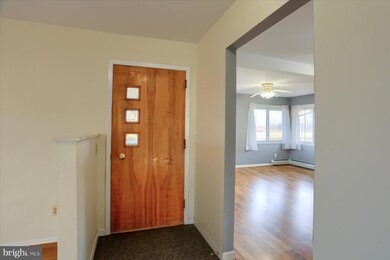
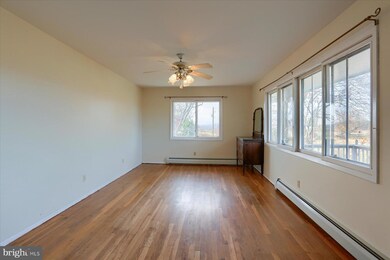
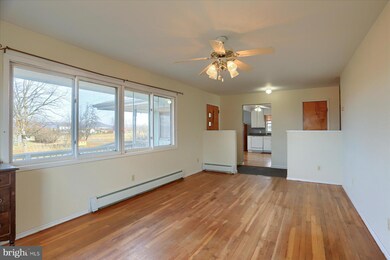
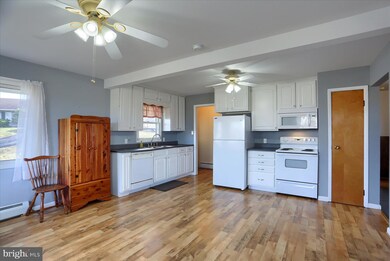
Ranch home on large lot in Halifax! Home features 1,200 sq. ft., 3 bedrooms (1 is currently used as a laundry room with washer & dryer hook ups, both included), hardwood floors, updated eat-in kitchen with pantry and all appliances included, full walkout basement. Beautiful views behind and across the street from this one! Separate brick building was once a schoolhouse and then was at one time the main residence. Enjoy no utility bills for well water and septic. Home is heated by oil. The sale of this property includes 3 parcels, adding up to the 1.12 acre lot! Located just a short country drive from Harrisburg, PA! Home is being sold AS IS.
Last Agent to Sell the Property
(717) 775-7000 info@talktoturnkey.com Turn Key Realty Group License #AB065725 Listed on: 11/26/2024
Last Buyer's Agent
(717) 920-9600 michellevaughn@howardhanna.com Howard Hanna Company-Camp Hill License #AB065787
We collect this data history from publicly available records. To have your information removed, we recommend requesting removal directly through your county’s website.
Matt Heilig
Keller Williams Realty
(717) 915-5315
155 Total Sales
1 in Jackson
$251,000 Price
Ginger Parker
Howard Hanna Krall Real Estate
(484) 755-3848
130 Total Sales
1 in Jackson
$251,000 Price
Melissa Eppley
Coldwell Banker Realty
(717) 775-7620
78 Total Sales
1 in Jackson
$459,900 Price
Gerald Nolt
Beiler-Campbell Realtors-Quarryville
(717) 594-9692
166 Total Sales
1 in Jackson
$1,025,000 Price
Ellen Stover
Protus Realty, Inc.
(717) 930-2612
175 Total Sales
1 in Jackson
$260,000 Price
Rhonnda Bentz
Coldwell Banker Realty
(717) 883-6011
97 Total Sales
1 in Jackson
$56,000 Price
We collect this data history from publicly available records. To have your information removed, we recommend requesting removal directly through your county’s website.
| Date | Buyer | Sale Price | Title Company |
|---|---|---|---|
| $214,500 | Barristers Land Abstract |
We collect this data history from publicly available records. To have your information removed, we recommend requesting removal directly through your county’s website.
| Date | Status | Borrower | Loan Amount |
|---|---|---|---|
| Open | $193,050 |
We collect this data history from publicly available records. To have your information removed, we recommend requesting removal directly through your county’s website.
| Date | Event | Price | List to Sale | Price per Sq Ft |
|---|---|---|---|---|
| 12/27/2024 12/27/24 | Sold | $214,500 | +7.3% | $179 / Sq Ft |
| 12/03/2024 12/03/24 | Pending | -- | -- | -- |
| 11/26/2024 11/26/24 | For Sale | $199,900 | -- | $167 / Sq Ft |
We collect this data history from publicly available records. To have your information removed, we recommend requesting removal directly through your county’s website.
| Year | Tax Paid | Tax Assessment Tax Assessment Total Assessment is a certain percentage of the fair market value that is determined by local assessors to be the total taxable value of land and additions on the property. | Land | Improvement |
|---|---|---|---|---|
| 2026 | $3,115 | $85,600 | $11,100 | $74,500 |
| 2025 | $2,987 | $85,600 | $11,100 | $74,500 |
| 2024 | $2,767 | $85,600 | $11,100 | $74,500 |
| 2023 | $2,649 | $85,600 | $11,100 | $74,500 |
| 2022 | $2,562 | $85,600 | $11,100 | $74,500 |
| 2021 | $2,562 | $85,600 | $11,100 | $74,500 |
| 2020 | $2,562 | $85,600 | $11,100 | $74,500 |
| 2019 | $36 | $85,600 | $11,100 | $74,500 |
| 2018 | $2,562 | $85,600 | $11,100 | $74,500 |
| 2017 | $2,562 | $85,600 | $11,100 | $74,500 |
| 2016 | $0 | $85,600 | $11,100 | $74,500 |
| 2015 | -- | $85,600 | $11,100 | $74,500 |
| 2014 | -- | $85,600 | $11,100 | $74,500 |
Seller's Agent in 2024
Cathie Heika
Turn Key Realty Group
(717) 554-9655
126 Total Sales
Buyer's Agent in 2024
Chris Detweiler
Howard Hanna
(717) 418-9842
97 Total Sales
Source: Bright MLS
MLS Number: PADA2040186
APN: 32-020-003
Disclaimer: Certain information contained herein is derived from information provided by parties other than Homes.com. All information provided is deemed reliable, but is not guaranteed to be accurate and should be independently verified.
The data relating to real estate for sale on this website appears in part through the BRIGHT Internet Data Exchange program, a voluntary cooperative exchange of property listing data between licensed real estate brokerage firms, and is provided by BRIGHT through a licensing agreement.
Listing information is from various brokers who participate in the Bright MLS IDX program and not all listings may be visible on the site.
The property information being provided on or through the website is for the personal, non-commercial use of consumers and such information may not be used for any purpose other than to identify prospective properties consumers may be interested in purchasing.
Some properties which appear for sale on the website may no longer be available because they are for instance, under contract, sold or are no longer being offered for sale.
Property information displayed is deemed reliable but is not guaranteed.
Copyright 2026 Bright MLS, Inc.
Ask me questions while you tour the home.