
Deb Almond
Responds Quickly
Growthland Realty
(515) 368-8749
157 Total Sales
8 in Algona
$26K - $129K Price Range


Estimated Value: $167,000 - $222,000
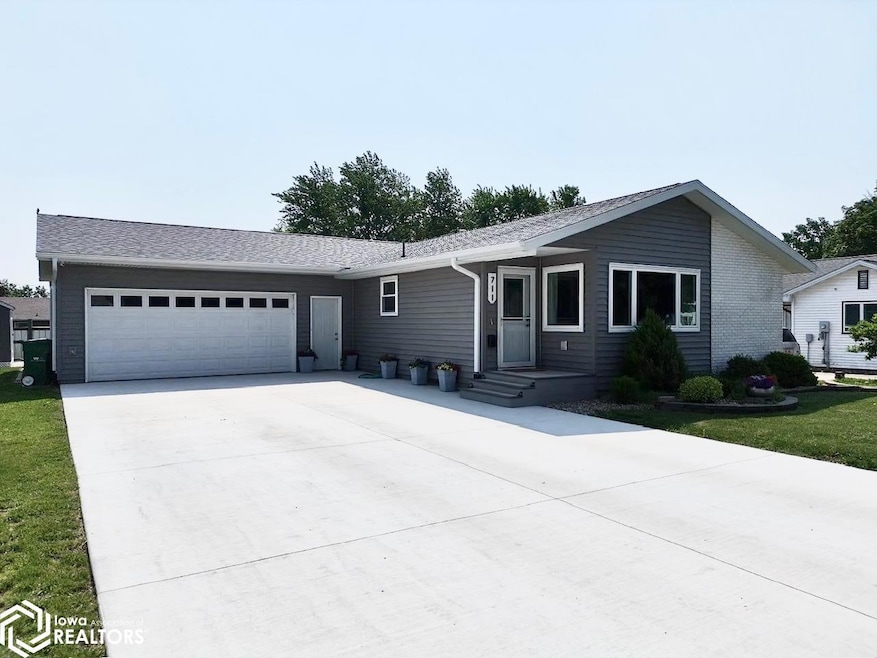
Welcome to a wonderfully renovated 1119 sq ft 3 bedroom ranch. In 2020 this house was renovated featuring all new vinyl maintenance free exterior siding, all new windows, new roof and all new gutters and downspouts, all new concrete driveway and approach. The inside of this home features a family room, 3 bedrooms and 1 full bath on the main level as well as a nice sized kitchen with stainless steel appliances. The basement has many possibilities with the open floor plan leading to the laundry room and 3/4 bathroom. It is truly amazing the natural light that comes inside this home. The backyard is very private with fencing and shrubbery to allow for the utmost relaxing evenings, also include is a nice storage shed for storing all your lawn accessories. Did we mention this home is within walking distance to the Algona Fairgrounds and the Algona Community Schools. This home has recently had the sewer inspected by the City of Algona and has received a passing certificate.
Last Agent to Sell the Property
Farm & Home Services License #*** Listed on: 06/10/2025
We collect this data history from publicly available records. To have your information removed, we recommend requesting removal directly through your county’s website.
Deb Almond
Growthland Realty
(515) 368-8749
157 Total Sales
8 in Algona
$26K - $129K Price Range
Sarah Laaser-Webb
RE/MAX Real Estate Center
(515) 686-6907
138 Total Sales
2 in Algona
$49K - $710K Price Range
Kevin Kolbet
Kolbet Realtors
(641) 552-0245
260 Total Sales
1 in Algona
$180,000 Price
Marisa Koppen
Realty ONE Group Black Diamond
(641) 381-5266
190 Total Sales
1 in Algona
$204,000 Price
Brad Hoover
Weichert, REALTORS-The 515 Agency
(515) 320-8076
117 Total Sales
72 in Algona
$52K - $540K Price Range
Betty Kunkel
EXIT Realty Home/Land Properties
(515) 320-8987
88 Total Sales
69 in Algona
$20K - $455K Price Range
We collect this data history from publicly available records. To have your information removed, we recommend requesting removal directly through your county’s website.
| Date | Buyer | Sale Price | Title Company |
|---|---|---|---|
| $192,000 | None Listed On Document | ||
| Rolling Trinity | $89,000 | None Available |
We collect this data history from publicly available records. To have your information removed, we recommend requesting removal directly through your county’s website.
| Date | Status | Borrower | Loan Amount |
|---|---|---|---|
| Open | $188,522 | ||
| Closed | Rolling Karen | $39,000 | |
| Previous Owner | Rolling Trinity | $108,000 | |
| Previous Owner | Rolling Trinity | $87,387 |
We collect this data history from publicly available records. To have your information removed, we recommend requesting removal directly through your county’s website.
| Date | Event | Price | List to Sale | Price per Sq Ft |
|---|---|---|---|---|
| 07/16/2025 07/16/25 | Sold | $192,000 | -1.5% | $172 / Sq Ft |
| 06/12/2025 06/12/25 | Pending | -- | -- | -- |
| 06/10/2025 06/10/25 | For Sale | $194,900 | -- | $174 / Sq Ft |
We collect this data history from publicly available records. To have your information removed, we recommend requesting removal directly through your county’s website.
| Year | Tax Paid | Tax Assessment Tax Assessment Total Assessment is a certain percentage of the fair market value that is determined by local assessors to be the total taxable value of land and additions on the property. | Land | Improvement |
|---|---|---|---|---|
| 2025 | $2,272 | $166,379 | $17,945 | $148,434 |
| 2024 | $2,272 | $144,430 | $16,151 | $128,279 |
| 2023 | $2,640 | $144,430 | $16,151 | $128,279 |
| 2022 | $2,362 | $151,619 | $16,151 | $135,468 |
| 2021 | $1,975 | $136,289 | $16,151 | $120,138 |
| 2020 | $1,915 | $108,131 | $16,151 | $91,980 |
| 2019 | $1,995 | $109,638 | $0 | $0 |
| 2018 | $1,865 | $109,638 | $0 | $0 |
| 2017 | $1,792 | $110,918 | $0 | $0 |
| 2016 | $1,722 | $110,918 | $0 | $0 |
| 2015 | $1,608 | $101,938 | $0 | $0 |
| 2014 | $1,526 | $101,938 | $0 | $0 |
JG
Seller's Agent in 2025
James Geelan
Farm & Home Services
(515) 341-5401
70 Total Sales
CP
Buyer's Agent in 2025
Chelsie Potts
Weichert, REALTORS-The 515 Agency
(515) 361-0845
3 Total Sales
Source: NoCoast MLS
MLS Number: NOC6328488
APN: 22-11-278-002
Disclaimer: Certain information contained herein is derived from information provided by parties other than Homes.com. All information provided is deemed reliable, but is not guaranteed to be accurate and should be independently verified.
All data is obtained from various sources and may not have been verified by broker or MLS GRID. Supplied Open House Information is subject to change without notice. All information should be independently reviewed and verified for accuracy. Properties may or may not be listed by the office/agent presenting the information. Some IDX listings have been excluded from this website. IDX information is provided exclusively for personal, non-commercial use, and may not be used for any purpose other than to identify prospective properties consumers may be interested in purchasing.
Information is deemed reliable but not guaranteed.
Listings courtesy of NoCoast MLS as distributed by MLS GRID.
Based on information submitted to the MLS GRID
Ask me questions while you tour the home.