
Beth Kaim
eXp Realty
(224) 366-9429
133 Total Sales
5 in Des Plaines
$180K - $355K Price Range
Estimated Value: $279,000 - $290,000
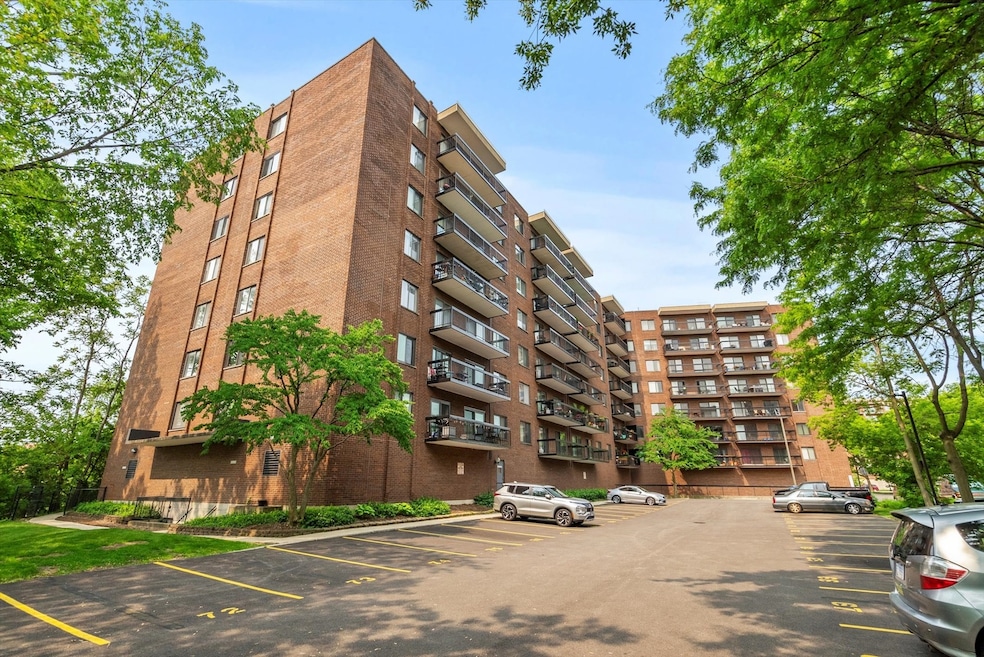
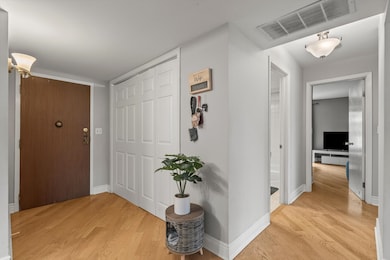
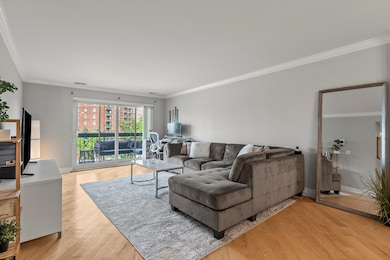
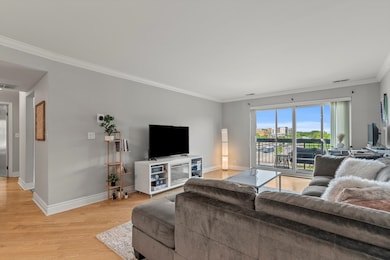
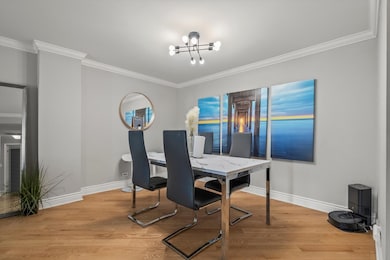
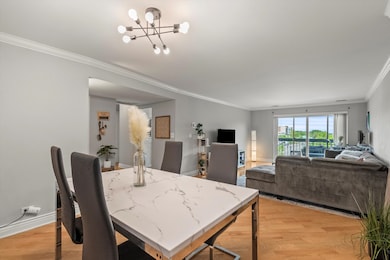
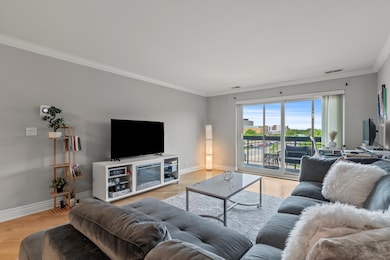
Rarely available corner unit in The Landmark - Downtown Des Plaines. Enjoy the lifestyle and convenience of The Landmark, a sought-after building perfectly located just steps from the Metra station, restaurants, shops, library, and theater in the heart of downtown Des Plaines. This light-filled 2 bedroom, 2 bathroom condo offers spacious living with hardwood floors throughout, an updated open-concept kitchen with stainless steel appliances, and an enormous private balcony with sweeping views - perfect for entertaining. The primary suite features a large walk-in closet and a private bath, while the second bedroom is generously sized for guests or a home office. Additional highlights include a premium heated garage parking spot near the elevator, a storage unit and laundry room conveniently located on the same floor, and building amenities like a first-floor fitness center, meeting/party room, and a beautifully landscaped courtyard. Major updates include new SS kitchen appliances (2024), new windows and sliding doors (2018), HVAC system (2017), and both building elevators (2019), offering peace of mind and modern comfort.
Last Agent to Sell the Property
MUV Real Estate License #475138478 Listed on: 06/04/2025
We collect this data history from publicly available records. To have your information removed, we recommend requesting removal directly through your county’s website.
Beth Kaim
eXp Realty
(224) 366-9429
133 Total Sales
5 in Des Plaines
$180K - $355K Price Range
Angela Pop
Core Realty & Investments Inc.
(224) 571-9185
34 Total Sales
1 in Des Plaines
$170,000 Price
David Pickard
RE/MAX Suburban
(844) 421-2482
153 Total Sales
2 in Des Plaines
$464K - $650K Price Range
Carrie Clements
Baird & Warner
(224) 808-4249
51 Total Sales
1 in Des Plaines
$265,000 Price
Michael Sorensen
Chicagoland Brokers, Inc.
(888) 604-7961
81 Total Sales
2 in Des Plaines
$320K - $550K Price Range
Bonnie Antosh
RE/MAX Suburban
(224) 877-7523
81 Total Sales
4 in Des Plaines
$234K - $418K Price Range
We collect this data history from publicly available records. To have your information removed, we recommend requesting removal directly through your county’s website.
| Date | Buyer | Sale Price | Title Company |
|---|---|---|---|
| $275,000 | None Listed On Document | ||
| $185,000 | Attorneys Ttl Guaranty Fund | ||
| $109,000 | None Available | ||
| $207,000 | Multiple | ||
| $173,000 | Rtc | ||
| -- | -- |
We collect this data history from publicly available records. To have your information removed, we recommend requesting removal directly through your county’s website.
| Date | Status | Borrower | Loan Amount |
|---|---|---|---|
| Previous Owner | $175,750 | ||
| Closed | $87,200 | ||
| Previous Owner | $205,300 | ||
| Previous Owner | $95,699 | ||
| Previous Owner | $124,000 | ||
| Previous Owner | $120,000 |
We collect this data history from publicly available records. To have your information removed, we recommend requesting removal directly through your county’s website.
| Date | Event | Price | List to Sale | Price per Sq Ft | Prior Sale |
|---|---|---|---|---|---|
| 07/09/2025 07/09/25 | Sold | $274,900 | 0.0% | $211 / Sq Ft | |
| 06/08/2025 06/08/25 | Pending | -- | -- | -- | |
| 06/04/2025 06/04/25 | For Sale | $274,900 | +48.6% | $211 / Sq Ft | |
| 05/07/2021 05/07/21 | Sold | $185,000 | -5.1% | $109 / Sq Ft | View Prior Sale |
| 03/16/2021 03/16/21 | Pending | -- | -- | -- | |
| 03/08/2021 03/08/21 | For Sale | $195,000 | +78.9% | $115 / Sq Ft | |
| 02/28/2012 02/28/12 | Sold | $109,000 | -5.2% | $64 / Sq Ft | View Prior Sale |
| 11/23/2011 11/23/11 | Pending | -- | -- | -- | |
| 10/21/2011 10/21/11 | For Sale | $115,000 | -- | $68 / Sq Ft |
We collect this data history from publicly available records. To have your information removed, we recommend requesting removal directly through your county’s website.
| Year | Tax Paid | Tax Assessment Tax Assessment Total Assessment is a certain percentage of the fair market value that is determined by local assessors to be the total taxable value of land and additions on the property. | Land | Improvement |
|---|---|---|---|---|
| 2025 | $3,281 | $20,914 | $644 | $20,270 |
| 2024 | $3,281 | $15,761 | $572 | $15,189 |
| 2023 | $4,055 | $15,761 | $572 | $15,189 |
| 2022 | $4,055 | $15,761 | $572 | $15,189 |
| 2021 | $2,795 | $12,423 | $465 | $11,958 |
| 2020 | $2,817 | $12,423 | $465 | $11,958 |
| 2019 | $2,802 | $13,843 | $465 | $13,378 |
| 2018 | $2,487 | $11,752 | $411 | $11,341 |
| 2017 | $2,461 | $11,752 | $411 | $11,341 |
| 2016 | $2,572 | $11,752 | $411 | $11,341 |
| 2015 | $2,095 | $9,554 | $389 | $9,165 |
| 2014 | $2,067 | $9,554 | $389 | $9,165 |
| 2013 | $1,912 | $8,415 | $389 | $8,026 |
Seller's Agent in 2025
Jesse Nocon
MUV Real Estate
(312) 217-3549
48 Total Sales
Buyer's Agent in 2025
Kim Suhanek
@ Properties
(847) 338-7543
88 Total Sales
Buyer Co-Listing Agent in 2025
Frank Furio
MUV Real Estate
(773) 706-4844
10 Total Sales
Seller's Agent in 2021
Keeli Massimo
Weichert Realtors -The Peevler Team
(847) 346-9074
97 Total Sales
K
Buyer's Agent in 2021
Kenji Conley
Advantage Properties Chicago
(773) 697-5555
5 Total Sales
Seller's Agent in 2012
Heidi Engel
RE/MAX Suburban
(847) 910-2001
18 Total Sales
Source: Midwest Real Estate Data (MRED)
MLS Number: 12383593
APN: 09-16-304-012-1037
Disclaimer: Certain information contained herein is derived from information provided by parties other than Homes.com. All information provided is deemed reliable, but is not guaranteed to be accurate and should be independently verified.
All data is obtained from various sources and may not have been verified by broker or MLS GRID. Supplied Open House Information is subject to change without notice. All information should be independently reviewed and verified for accuracy. Properties may or may not be listed by the office/agent presenting the information. Some IDX listings have been excluded from this website.
Listings courtesy of Midwest Real Estate Data (MRED) as distributed by MLS GRID.
Based on information submitted to the MLS GRID
Ask me questions while you tour the home.