
Seller's Agent in 2023
Andrea Thomas
RE/MAX Michigan
(906) 869-2933
106 Total Sales
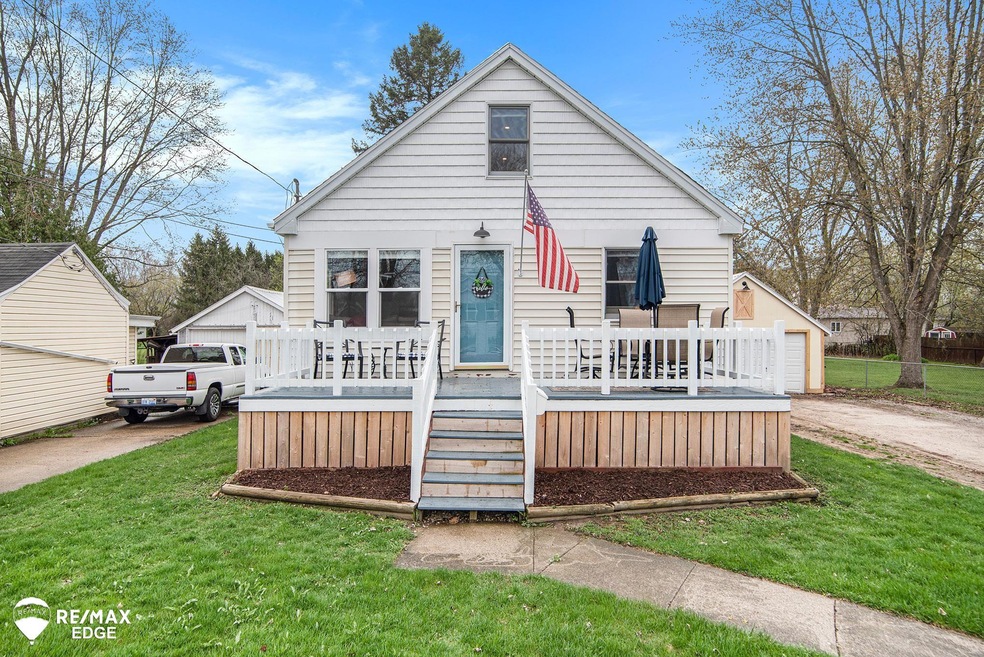
Estimated Value: $165,910
Welcome Home! This 1.5 story home is located on a .95 acre and offers the perfect blend of classic charm and modern updates. As you step inside, you will notice the beautiful hardwood floors in the living room. The remodeled kitchen features butcher block countertops and ceramic tile backsplash. Newer stainless steel appliances. Remodeled first floor bath. First floor bedroom plus a large second story bedroom. The basement has been plumbed for an additional bath. Detached garage with a metal roof. Partially fenced yard. Plenty of room to add a garden beyond the fence. Great location in the City of Davison that is close to schools, parks, restaurants and shopping.
Last Buyer's Agent
Donald Hicks
C21 PEARSON-COOK/TC License #6501282987
We collect this data history from publicly available records. To have your information removed, we recommend requesting removal directly through your county’s website.
We collect this data history from publicly available records. To have your information removed, we recommend requesting removal directly through your county’s website.
| Date | Buyer | Sale Price | Title Company |
|---|---|---|---|
| $117,000 | Sargents Title | ||
| Hershberger Brent James | -- | None Available |
We collect this data history from publicly available records. To have your information removed, we recommend requesting removal directly through your county’s website.
| Date | Status | Borrower | Loan Amount |
|---|---|---|---|
| Open | $169,693 |
We collect this data history from publicly available records. To have your information removed, we recommend requesting removal directly through your county’s website.
| Date | Event | Price | List to Sale | Price per Sq Ft |
|---|---|---|---|---|
| 06/23/2023 06/23/23 | Sold | $172,900 | 0.0% | $216 / Sq Ft |
| 05/04/2023 05/04/23 | Pending | -- | -- | -- |
| 04/26/2023 04/26/23 | Price Changed | $172,900 | -2.3% | $216 / Sq Ft |
| 04/17/2023 04/17/23 | For Sale | $176,900 | -- | $221 / Sq Ft |
We collect this data history from publicly available records. To have your information removed, we recommend requesting removal directly through your county’s website.
| Year | Tax Paid | Tax Assessment Tax Assessment Total Assessment is a certain percentage of the fair market value that is determined by local assessors to be the total taxable value of land and additions on the property. | Land | Improvement |
|---|---|---|---|---|
| 2025 | $1,680 | $52,700 | $0 | $0 |
| 2024 | $1,644 | $49,200 | $0 | $0 |
| 2023 | $1,569 | $46,500 | $0 | $0 |
| 2022 | $2,569 | $44,500 | $0 | $0 |
| 2021 | $2,030 | $42,800 | $0 | $0 |
| 2020 | $966 | $41,600 | $0 | $0 |
| 2019 | $954 | $39,200 | $0 | $0 |
| 2018 | $1,838 | $35,300 | $0 | $0 |
| 2017 | $1,757 | $34,500 | $0 | $0 |
| 2016 | $1,743 | $32,500 | $0 | $0 |
| 2015 | $1,744 | $27,700 | $0 | $0 |
| 2012 | -- | $24,800 | $24,800 | $0 |
Seller's Agent in 2023
Andrea Thomas
RE/MAX Michigan
(906) 869-2933
106 Total Sales
Seller Co-Listing Agent in 2023
Linda Tenny
RE/MAX Michigan
(810) 577-7596
124 Total Sales
DH
Buyer's Agent in 2023
Donald Hicks
C21 PEARSON-COOK/TC
Buyer's Agent in 2023
Michael Fanous
Real Estate For A CAUSE
(810) 344-7275
75 Total Sales
Source: Michigan Multiple Listing Service
MLS Number: 50106088
APN: 52-09-527-023
Disclaimer: Certain information contained herein is derived from information provided by parties other than Homes.com. All information provided is deemed reliable, but is not guaranteed to be accurate and should be independently verified.
Source MLS: MiRealSource
Provided through IDX via MiRealSource. Courtesy of MiRealSource Shareholder. Copyright MiRealSource.
The information published and disseminated by MiRealSource is communicated verbatim, without change by MiRealSource, as filed with MiRealSource by its members. The accuracy of all information, regardless of source, is not guaranteed or warranted. All information should be independently verified.
Copyright 2026 MiRealSource. All rights reserved. The information provided hereby constitutes proprietary information of MiRealSource, Inc. and its shareholders, affiliates and licensees and may not be reproduced or transmitted in any form or by any means, electronic or mechanical, including photocopy, recording, scanning or any information storage and retrieval system, without written permission from MiRealSource, Inc.
Ask me questions while you tour the home.