
Gloria Zrnich
HomeSmart Connect LLC
(773) 825-3585
69 Total Sales
1 in Downtown Mount Prospect
$463,000 Price
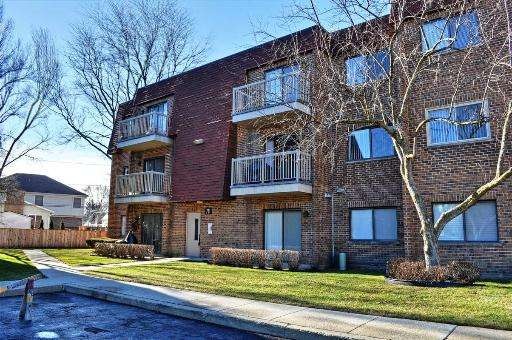
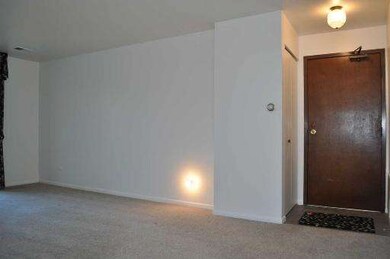
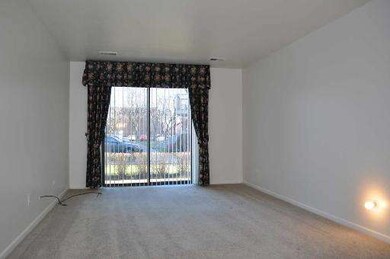
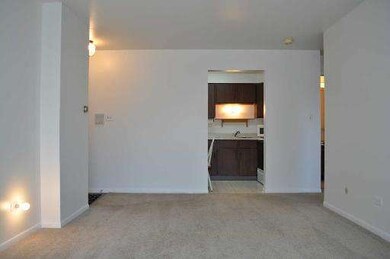
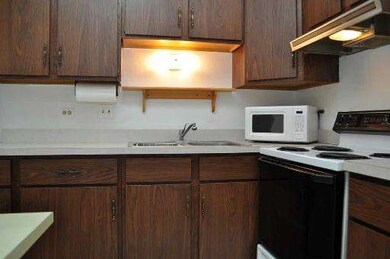
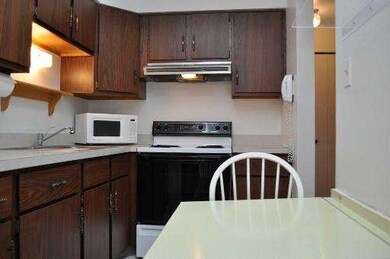
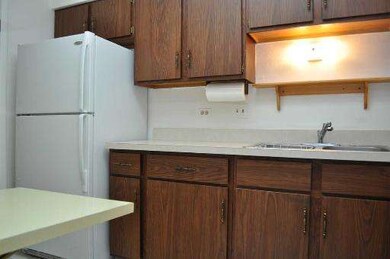
ONE BEDROOM ON THE FIRST FLOOR AT WONDERFUL CENTRAL VILLAGE. THIS HOME IS DEFINITELY MOVE-IN READY. WASHER AND DRYER IN UNIT. APPLIANCES IN GREAT CONDITION. EXTRA LARGE CLOSET IN BEDROOM. CENTRAL VILLAGE IS AN OVER 55 COMMUNITY. YOU MUST BE 55 OR OVER TO LIVE HERE BUT ANYONE CAN OWN. WHY NOT MAKE IT YOURS!!
Last Agent to Sell the Property
Berkshire Hathaway HomeServices Starck Real Estate Listed on: 01/02/2013
Gloria Zrnich
HomeSmart Connect LLC
(773) 825-3585
69 Total Sales
1 in Downtown Mount Prospect
$463,000 Price
Egle Vasiliauskiene
Amber Realty Inc.
(224) 479-1151
41 Total Sales
1 in Downtown Mount Prospect
$165,500 Price
Sue Hall
@properties Christie's International Real Estate
(630) 749-9031
158 Total Sales
1 in Downtown Mount Prospect
$510,000 Price
Airel Hermosillo
Smart Home Realty
(630) 761-5132
268 Total Sales
1 in Downtown Mount Prospect
$245,000 Price
Jamie Hering
Coldwell Banker Realty
(224) 427-6271
733 Total Sales
1 in Downtown Mount Prospect
$405,000 Price
Mark Miles
Spot Real Estate
(224) 516-0983
38 Total Sales
1 in Downtown Mount Prospect
$320,000 Price
We collect this data history from publicly available records. To have your information removed, we recommend requesting removal directly through your county’s website.
| Date | Event | Price | List to Sale | Price per Sq Ft |
|---|---|---|---|---|
| 06/18/2013 06/18/13 | Sold | $53,000 | -8.5% | -- |
| 05/17/2013 05/17/13 | Pending | -- | -- | -- |
| 01/02/2013 01/02/13 | For Sale | $57,900 | -- | -- |
P
Seller's Agent in 2013
Patty O'Brien
Berkshire Hathaway HomeServices Starck Real Estate
(847) 255-3900
3 in this area
5 Total Sales
Buyer's Agent in 2013
MARGE NAEGELE
Results Realty ERA Powered
(708) 257-5023
10 Total Sales
Source: Midwest Real Estate Data (MRED)
MLS Number: MRD08241533
Disclaimer: Certain information contained herein is derived from information provided by parties other than Homes.com. All information provided is deemed reliable, but is not guaranteed to be accurate and should be independently verified.
All data is obtained from various sources and may not have been verified by broker or MLS GRID. Supplied Open House Information is subject to change without notice. All information should be independently reviewed and verified for accuracy. Properties may or may not be listed by the office/agent presenting the information. Some IDX listings have been excluded from this website.
Listings courtesy of Midwest Real Estate Data (MRED) as distributed by MLS GRID.
Based on information submitted to the MLS GRID
Ask me questions while you tour the home.