
Penny Perry
Responds Quickly
RE/MAX CHAMPIONS
(727) 493-9554
158 Total Sales
7 in North Weeki Wachee
$58K - $400K Price Range

Estimated Value: $270,000 - $548,443
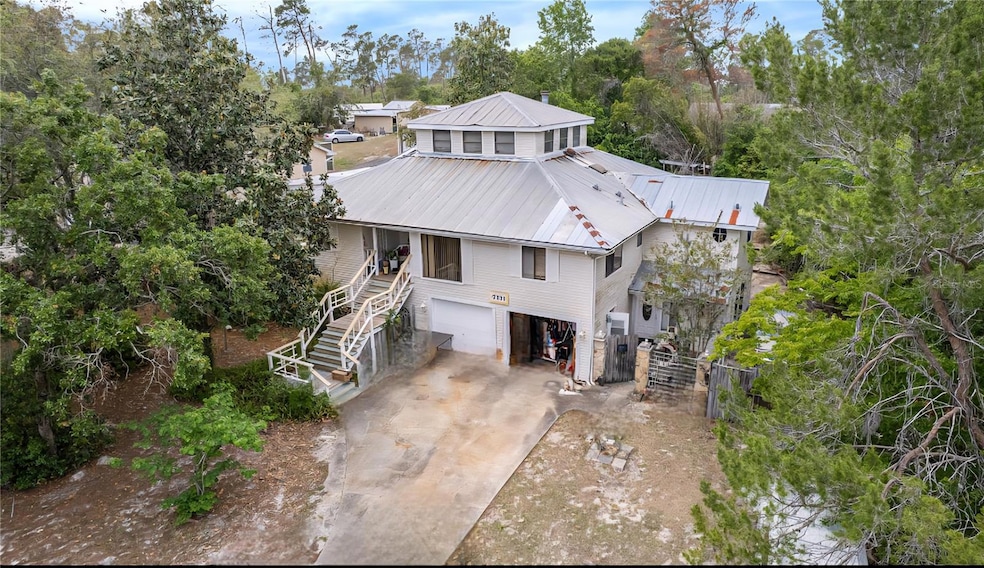
CASH ONLY – Bring your vision and unlock the incredible potential of this 5-bedroom, 3-bath, 3,700 sqft split-floor plan pool home with an attached in-law suite, situated on nearly an acre of land with a double lot that extends to the corner. This is a rare opportunity to restore a grand residence with soaring ceilings over 18 feet in the main living room, a layout that offers abundant entertaining space, and a yard paved beautifully and ready to shine again. While the home needs significant repair and is not currently insurable, it sits high and dry at 39 feet above sea level—making it absolutely worth saving. The in-law suite offers endless options for multi-generational living, guest accommodations, or rental income. From the oversized layout to the fantastic lot, this property is a diamond in the rough waiting for the right buyer to bring it back to life. Don’t miss the chance to transform this into your dream estate or next investment success story.
Last Agent to Sell the Property
REALTY ONE GROUP INNOVATION Brokerage Phone: 727-325-5843 License #3229447 Listed on: 05/24/2025
Co-Listed By
REALTY ONE GROUP INNOVATION Brokerage Phone: 727-325-5843 License #3147397
Penny Perry
RE/MAX CHAMPIONS
(727) 493-9554
158 Total Sales
7 in North Weeki Wachee
$58K - $400K Price Range
Amrita Bedi
TROPIC SHORES REALTY LLC
(352) 667-7284
8 Total Sales
12 in North Weeki Wachee
$225K - $528K Price Range
Gerard Bovee
Tropic Shores Realty
(754) 354-5215
139 Total Sales
1 in North Weeki Wachee
$57,500 Price
William Labbancz
SAILWINDS REALTY
(727) 339-2531
71 Total Sales
2 in North Weeki Wachee
$235K - $410K Price Range
Matt Douglas
KW REALTY ELITE PARTNERS
(813) 737-7744
72 Total Sales
19 in North Weeki Wachee
$26K - $725K Price Range
Sharie Oakland
RE/MAX ALLIANCE GROUP
(352) 251-0027
253 Total Sales
60 in North Weeki Wachee
$121K - $1.2M Price Range
We collect this data history from publicly available records. To have your information removed, we recommend requesting removal directly through your county’s website.
| Date | Event | Price | List to Sale | Price per Sq Ft |
|---|---|---|---|---|
| 06/19/2025 06/19/25 | Sold | $245,000 | -9.2% | $68 / Sq Ft |
| 05/30/2025 05/30/25 | Pending | -- | -- | -- |
| 05/24/2025 05/24/25 | For Sale | $269,900 | -- | $75 / Sq Ft |
Seller's Agent in 2025
Thomas Morillo
REALTY ONE GROUP INNOVATION
(727) 560-4944
77 Total Sales
Seller Co-Listing Agent in 2025
Sean Barber, PA
REALTY ONE GROUP INNOVATION
(727) 481-5012
60 Total Sales
Buyer's Agent in 2025
Dainellys Villacis
FUTURE HOME REALTY
(786) 718-4002
18 Total Sales
Source: Stellar MLS
MLS Number: TB8386629
APN: R01-221-17-3400-0157-0220
Disclaimer: Certain information contained herein is derived from information provided by parties other than Homes.com. All information provided is deemed reliable, but is not guaranteed to be accurate and should be independently verified.
All data is obtained from various sources and may not have been verified by broker or MLS GRID. Supplied Open House Information is subject to change without notice. All information should be independently reviewed and verified for accuracy. Properties may or may not be listed by the office/agent presenting the information. Some IDX listings have been excluded from this website. IDX information is provided exclusively for personal, non-commercial use, and may not be used for any purpose other than to identify prospective properties consumers may be interested in purchasing. Information is deemed reliable but not guaranteed.
Listings courtesy of Stellar MLS as distributed by MLS GRID.
Based on information submitted to the MLS GRID
Listing Information presented by local MLS brokerage: Ten-X - (888)-952-6393
Ask me questions while you tour the home.