
Chris Stephens
Century 21 Circle
(630) 866-5575
48 Total Sales
1 in Norwood Park
$390,000 Price


Estimated Value: $491,000 - $521,059
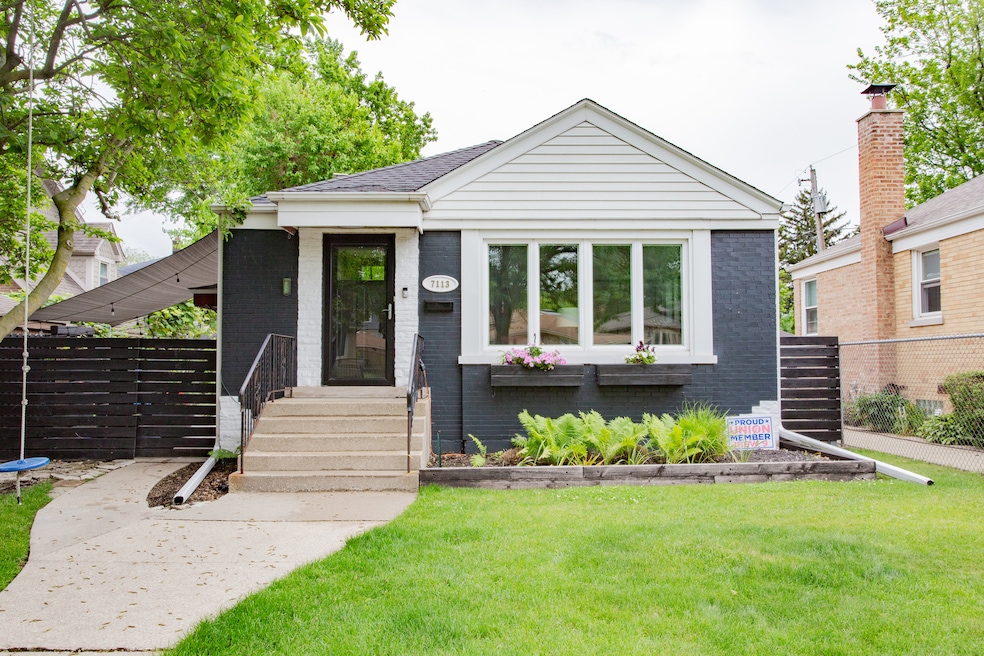
Raised Ranch on an Expansive Lot in Historic 'Old Norwood'. This Outstanding Residence, Located in Close Proximity to Harlem 'EL' Norwood Metra located on Residential Talcott. Boasts an Updated Kitchen, Hardwood Floors, and a Finished Recreation/ Family room, and Half Bath. Additional Features Include Parks Flood Control, plenty of storage and an Oversized Yard with Ample Parking Available Behind the Home/Garage via Easement Alley. 0.3 miles from Norwood Park School and Taft High School. Recent Upgrades Include a Newer Roof (2022), Sound Canceling Windows (2022). A Delight to Showcase! Seller is an Illinois Real Estate Broker! BACK UP GENERATOR IS NOT INCLUDED IN THE SALE.
Last Agent to Sell the Property
Baird & Warner License #475185582 Listed on: 06/20/2025
We collect this data history from publicly available records. To have your information removed, we recommend requesting removal directly through your county’s website.
Chris Stephens
Century 21 Circle
(630) 866-5575
48 Total Sales
1 in Norwood Park
$390,000 Price
Ken Jungwirth
@properties Christie's International Real Estate
(773) 917-1081
178 Total Sales
1 in Norwood Park
$395,000 Price
Katie Holmes
Keller Williams Success Realty
(224) 802-3626
90 Total Sales
1 in Norwood Park
$415,000 Price
Mary Aloisio
@properties Christie's International Real Estate
(773) 365-9681
157 Total Sales
21 in Norwood Park
$194K - $780K Price Range
Kathy O'Sullivan
Berkshire Hathaway HomeServices Chicago
(224) 357-2459
67 Total Sales
4 in Norwood Park
$460K - $825K Price Range
Thomas Gibbons
FairGreen Real Estate LLC
(773) 912-0946
61 Total Sales
6 in Norwood Park
$325K - $432K Price Range
We collect this data history from publicly available records. To have your information removed, we recommend requesting removal directly through your county’s website.
| Date | Buyer | Sale Price | Title Company |
|---|---|---|---|
| $475,000 | Saturn Title | ||
| $320,000 | Affinity Title | ||
| -- | -- |
We collect this data history from publicly available records. To have your information removed, we recommend requesting removal directly through your county’s website.
| Date | Status | Borrower | Loan Amount |
|---|---|---|---|
| Open | $308,750 | ||
| Previous Owner | $314,204 |
We collect this data history from publicly available records. To have your information removed, we recommend requesting removal directly through your county’s website.
| Date | Event | Price | List to Sale | Price per Sq Ft | Prior Sale |
|---|---|---|---|---|---|
| 07/21/2025 07/21/25 | Sold | $475,000 | +6.7% | $432 / Sq Ft | |
| 06/24/2025 06/24/25 | Pending | -- | -- | -- | |
| 06/20/2025 06/20/25 | For Sale | $445,000 | +39.1% | $405 / Sq Ft | |
| 07/01/2020 07/01/20 | Sold | $320,000 | -4.4% | $229 / Sq Ft | View Prior Sale |
| 06/10/2020 06/10/20 | Pending | -- | -- | -- | |
| 06/10/2020 06/10/20 | For Sale | $334,900 | -- | $239 / Sq Ft |
We collect this data history from publicly available records. To have your information removed, we recommend requesting removal directly through your county’s website.
| Year | Tax Paid | Tax Assessment Tax Assessment Total Assessment is a certain percentage of the fair market value that is determined by local assessors to be the total taxable value of land and additions on the property. | Land | Improvement |
|---|---|---|---|---|
| 2025 | $6,474 | $37,000 | $15,800 | $21,200 |
| 2024 | $6,474 | $37,000 | $15,800 | $21,200 |
| 2023 | $6,290 | $34,000 | $12,640 | $21,360 |
| 2022 | $6,290 | $34,000 | $12,640 | $21,360 |
| 2021 | $6,167 | $34,000 | $12,640 | $21,360 |
| 2020 | $6,396 | $28,710 | $7,900 | $20,810 |
| 2019 | $5,099 | $31,550 | $7,900 | $23,650 |
| 2018 | $5,421 | $33,625 | $7,900 | $25,725 |
| 2017 | $3,470 | $22,193 | $6,320 | $15,873 |
| 2016 | $4,200 | $25,253 | $6,320 | $18,933 |
| 2015 | $4,260 | $27,745 | $6,320 | $21,425 |
| 2014 | $3,493 | $23,232 | $5,688 | $17,544 |
| 2013 | $3,949 | $26,221 | $5,688 | $20,533 |
Seller's Agent in 2025
Patrycja Zakrzewska
Baird & Warner
4 in this area
15 Total Sales
A
Buyer's Agent in 2025
April Kibler
Coldwell Banker Realty
(773) 972-2344
4 in this area
103 Total Sales
Seller's Agent in 2020
Dympna Fay-Hart
Baird & Warner
(773) 230-3800
37 in this area
103 Total Sales
Source: Midwest Real Estate Data (MRED)
MLS Number: 12397592
APN: 13-06-317-027-0000
Disclaimer: Certain information contained herein is derived from information provided by parties other than Homes.com. All information provided is deemed reliable, but is not guaranteed to be accurate and should be independently verified.
All data is obtained from various sources and may not have been verified by broker or MLS GRID. Supplied Open House Information is subject to change without notice. All information should be independently reviewed and verified for accuracy. Properties may or may not be listed by the office/agent presenting the information. Some IDX listings have been excluded from this website.
Listings courtesy of Midwest Real Estate Data (MRED) as distributed by MLS GRID.
Based on information submitted to the MLS GRID
Ask me questions while you tour the home.