
Laurinda Massey
Realty Advantage of Maryland LLC
(202) 803-8536
66 Total Sales
1 in Ballenger Creek
$320,000 Price
Estimated Value: $393,768
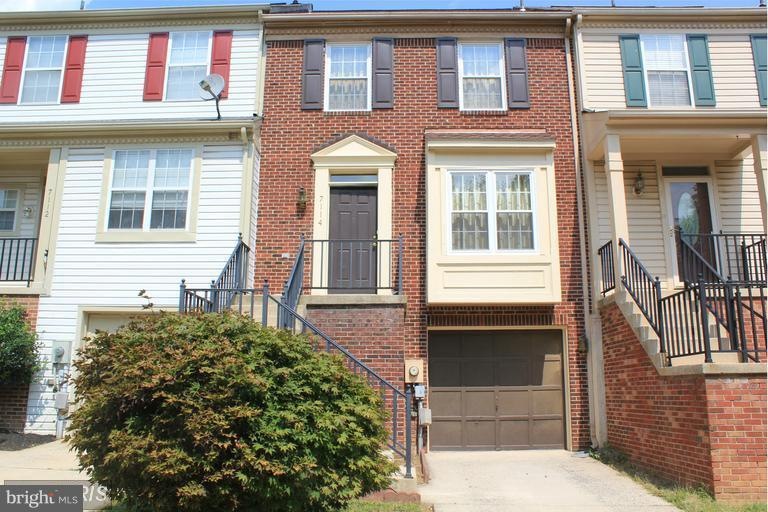
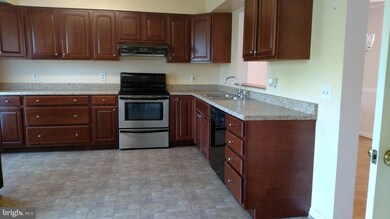
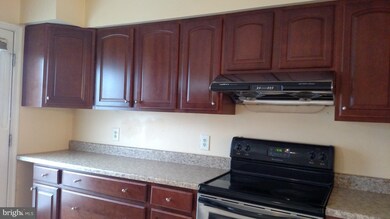
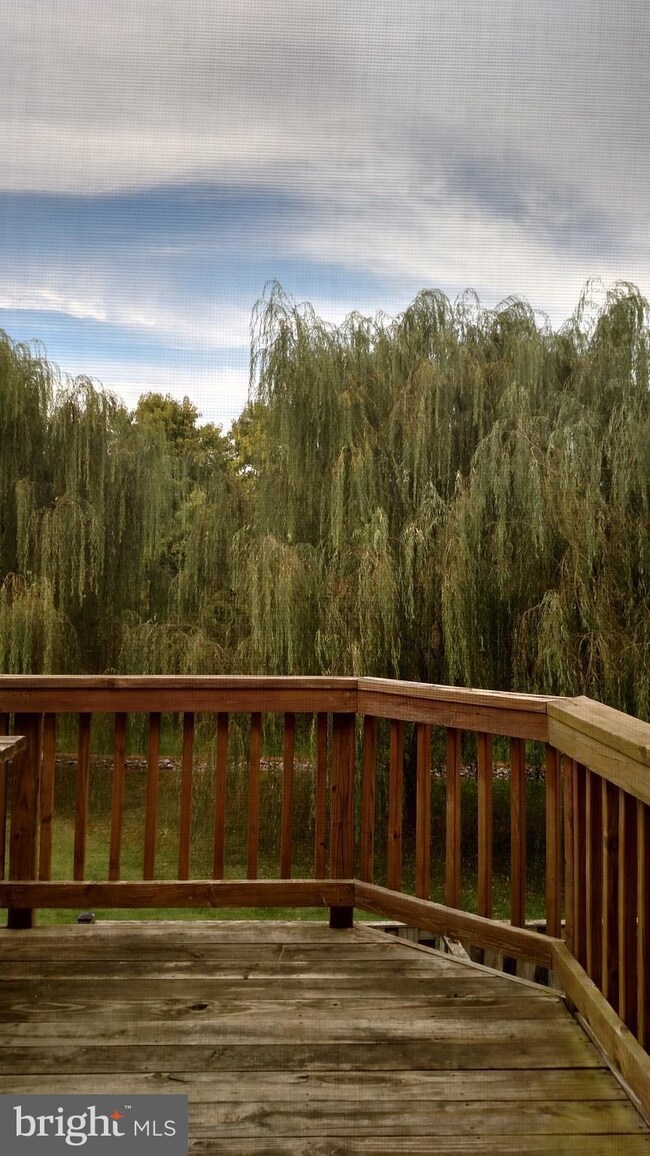
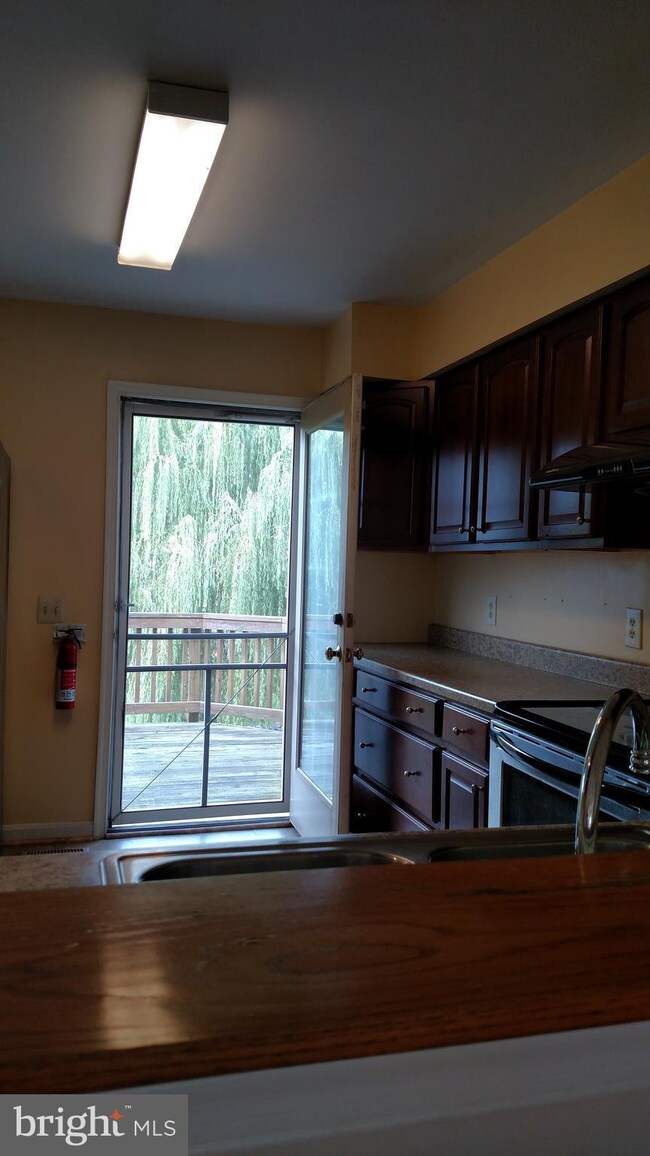
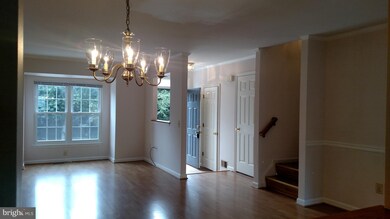
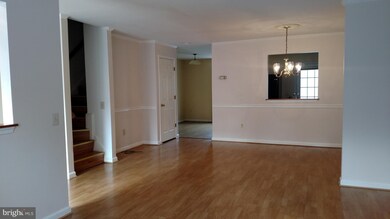
Lovely Townhome with Large Kitchen, Deck, Garage. Quiet court, surrounded by mature trees. Large Family Room on entry level with fireplace, sliding door leads to fenced backyard. 4 Baths - 2 full, 2 1/2. Close to 270, restaurants, shopping,This home has a new roof, new water heater, new AC and new energy efficient windows!
Last Agent to Rent the Property
(301) 881-9800 service@realtyadvantage.com Realty Advantage of Maryland LLC License #663637 Listed on: 09/21/2017
Last Renter's Agent
(301) 881-9800 service@realtyadvantage.com Realty Advantage of Maryland LLC License #663637 Listed on: 09/21/2017
We collect this data history from publicly available records. To have your information removed, we recommend requesting removal directly through your county’s website.
Laurinda Massey
Realty Advantage of Maryland LLC
(202) 803-8536
66 Total Sales
1 in Ballenger Creek
$320,000 Price
Myranda Stephens
Compass
(240) 647-9591
49 Total Sales
1 in Ballenger Creek
$385,000 Price
Diana Carrasco
RLAH @properties
(202) 883-6436
73 Total Sales
1 in Ballenger Creek
$415,158 Price
Joe Smith
Next Step Realty
(443) 214-3147
197 Total Sales
1 in Ballenger Creek
$341,000 Price
Gregory Born
Coldwell Banker Realty
(443) 963-3188
54 Total Sales
1 in Ballenger Creek
$275,000 Price
Mrs. LILI LIU
Ten Thousand Realty
(240) 883-5822
21 Total Sales
1 in Ballenger Creek
$255,000 Price
We collect this data history from publicly available records. To have your information removed, we recommend requesting removal directly through your county’s website.
| Date | Buyer | Sale Price | Title Company |
|---|---|---|---|
| -- | -- | ||
| Peng Jiasheng | -- | -- | |
| Peng Zeguo | $123,400 | -- |
We collect this data history from publicly available records. To have your information removed, we recommend requesting removal directly through your county’s website.
| Date | Event | Price | List to Sale | Price per Sq Ft |
|---|---|---|---|---|
| 09/30/2017 09/30/17 | Rented | $1,599 | 0.0% | -- |
| 09/30/2017 09/30/17 | Under Contract | -- | -- | -- |
| 09/21/2017 09/21/17 | For Rent | $1,599 | +10.3% | -- |
| 09/30/2015 09/30/15 | Rented | $1,450 | 0.0% | -- |
| 09/18/2015 09/18/15 | Under Contract | -- | -- | -- |
| 09/03/2015 09/03/15 | For Rent | $1,450 | -- | -- |
We collect this data history from publicly available records. To have your information removed, we recommend requesting removal directly through your county’s website.
| Year | Tax Paid | Tax Assessment Tax Assessment Total Assessment is a certain percentage of the fair market value that is determined by local assessors to be the total taxable value of land and additions on the property. | Land | Improvement |
|---|---|---|---|---|
| 2026 | $3,793 | $321,833 | ||
| 2025 | $3,793 | $303,200 | $80,000 | $223,200 |
| 2024 | $3,467 | $279,033 | $0 | $0 |
| 2023 | $3,048 | $254,867 | $0 | $0 |
| 2022 | $2,767 | $230,700 | $60,000 | $170,700 |
| 2021 | $2,685 | $223,567 | $0 | $0 |
| 2020 | $2,602 | $216,433 | $0 | $0 |
| 2019 | $2,519 | $209,300 | $53,900 | $155,400 |
| 2018 | $2,418 | $198,833 | $0 | $0 |
| 2017 | $2,276 | $209,300 | $0 | $0 |
| 2016 | $2,190 | $177,900 | $0 | $0 |
| 2015 | $2,190 | $177,900 | $0 | $0 |
| 2014 | $2,190 | $177,900 | $0 | $0 |
Landlord's Agent in 2017
Karen Gray
Realty Advantage of Maryland LLC
(240) 388-0001
2 Total Sales
Seller's Agent in 2015
Kathy Xu
Remax Realty Group
(301) 254-3671
121 Total Sales
NM
Buyer's Agent in 2015
Non Member Member
Metropolitan Regional Information Systems
Source: Bright MLS
MLS Number: 1001224227
APN: 28-561180
Disclaimer: Certain information contained herein is derived from information provided by parties other than Homes.com. All information provided is deemed reliable, but is not guaranteed to be accurate and should be independently verified.
The data relating to real estate for sale on this website appears in part through the BRIGHT Internet Data Exchange program, a voluntary cooperative exchange of property listing data between licensed real estate brokerage firms, and is provided by BRIGHT through a licensing agreement.
Listing information is from various brokers who participate in the Bright MLS IDX program and not all listings may be visible on the site.
The property information being provided on or through the website is for the personal, non-commercial use of consumers and such information may not be used for any purpose other than to identify prospective properties consumers may be interested in purchasing.
Some properties which appear for sale on the website may no longer be available because they are for instance, under contract, sold or are no longer being offered for sale.
Property information displayed is deemed reliable but is not guaranteed.
Copyright 2026 Bright MLS, Inc.
Ask me questions while you tour the home.