E
Seller's Agent in 2025
Erica Combs
RE/MAX Real Estate Solutions
(765) 606-1612
47 Total Sales


Estimated Value: $288,201 - $349,000
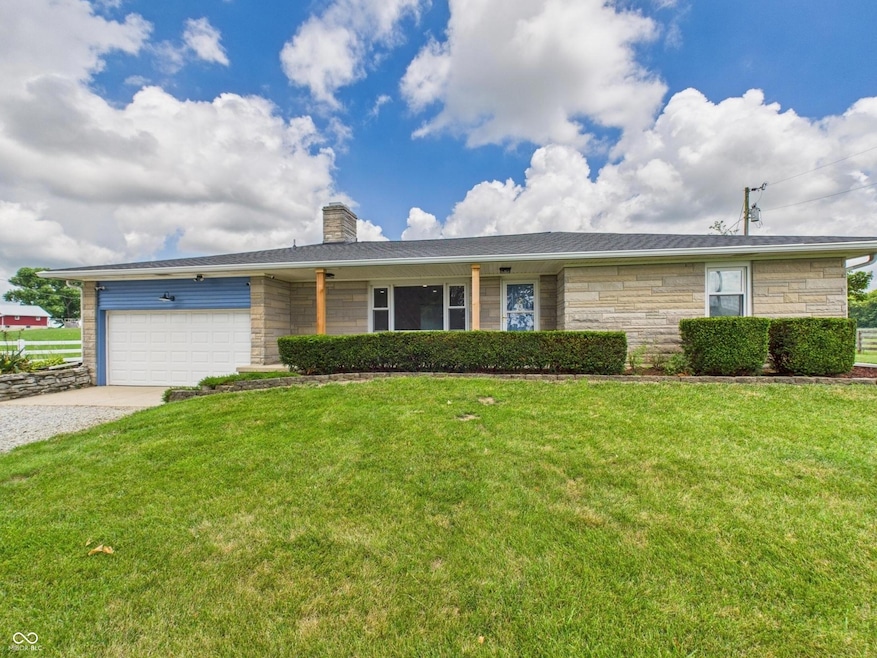
Welcome home to your rural retreat in the desirable Pendleton School District. This 3bd/2ba Bedford Stone home has been completely remodeled and updated with beautiful finishes and is truly a turn-key property! The enormous living room/kitchen combo features a center island, all new cabinets, countertops, appliances (minus oven), coffee-bar, pantry, and an elegant backsplash. The gas log fireplace adds character and texture to the open living area. The great room could have many uses such as dining area, family room, or rec room. All bedrooms have cedar closets, and the hardwoods have been stained & refinished. Both bathrooms have all new vanities, sinks, shower/tub, lighting and fixtures. New roof, gutters, downspouts '22. New furnace, A/C in '23. New flooring, plumbing, some electrical, water heater & softener in 2025. This home has plenty of closet space for all of your storage needs as well. Watch the sunsets from the covered front porch or relax on the back porch/patio while enjoying sprawling country views in every direction. The detached garage has a workshop side with shelving and utilities and a storage side for all of your toys, plus a separate storage shed too! Nestled in the country but right off of SR 36 you have easy access to all of the local amenities. A lot of hard work has gone into modernizing this home and giving it new life, don't miss this one!
Last Agent to Sell the Property
RE/MAX Real Estate Solutions License #RB21000391 Listed on: 07/23/2025

Last Buyer's Agent
Karen Lyons
We collect this data history from publicly available records. To have your information removed, we recommend requesting removal directly through your county’s website.
We collect this data history from publicly available records. To have your information removed, we recommend requesting removal directly through your county’s website.
| Date | Buyer | Sale Price | Title Company |
|---|---|---|---|
| -- | Absolute Title Inc | ||
| -- | None Available | ||
| -- | -- |
We collect this data history from publicly available records. To have your information removed, we recommend requesting removal directly through your county’s website.
| Date | Status | Borrower | Loan Amount |
|---|---|---|---|
| Open | $276,000 | ||
| Previous Owner | $92,000 |
We collect this data history from publicly available records. To have your information removed, we recommend requesting removal directly through your county’s website.
| Date | Event | Price | List to Sale | Price per Sq Ft |
|---|---|---|---|---|
| 09/08/2025 09/08/25 | Sold | $345,000 | 0.0% | $177 / Sq Ft |
| 07/25/2025 07/25/25 | Pending | -- | -- | -- |
| 07/23/2025 07/23/25 | For Sale | $345,000 | -- | $177 / Sq Ft |
We collect this data history from publicly available records. To have your information removed, we recommend requesting removal directly through your county’s website.
| Year | Tax Paid | Tax Assessment Tax Assessment Total Assessment is a certain percentage of the fair market value that is determined by local assessors to be the total taxable value of land and additions on the property. | Land | Improvement |
|---|---|---|---|---|
| 2025 | $1,429 | $183,900 | $14,100 | $169,800 |
| 2024 | $1,186 | $163,000 | $14,100 | $148,900 |
| 2023 | $1,249 | $148,500 | $13,400 | $135,100 |
| 2022 | $1,361 | $148,500 | $13,400 | $135,100 |
| 2021 | $1,298 | $137,400 | $13,400 | $124,000 |
| 2020 | $1,323 | $132,300 | $12,900 | $119,400 |
| 2019 | $1,366 | $132,400 | $12,900 | $119,500 |
| 2018 | $2,571 | $127,700 | $12,900 | $114,800 |
| 2017 | $792 | $120,100 | $12,300 | $107,800 |
| 2016 | $786 | $121,200 | $12,300 | $108,900 |
| 2014 | $747 | $118,100 | $12,200 | $105,900 |
| 2013 | $747 | $113,600 | $12,200 | $101,400 |
E
Seller's Agent in 2025
Erica Combs
RE/MAX Real Estate Solutions
(765) 606-1612
47 Total Sales
K
Buyer's Agent in 2025
Karen Lyons
Source: MIBOR Broker Listing Cooperative®
MLS Number: 22052373
APN: 48-13-22-200-009.000-001
Disclaimer: Certain information contained herein is derived from information provided by parties other than Homes.com. All information provided is deemed reliable, but is not guaranteed to be accurate and should be independently verified.
All data is obtained from various sources and may not have been verified by broker or MLS GRID. Supplied Open House Information is subject to change without notice. All information should be independently reviewed and verified for accuracy. Properties may or may not be listed by the office/agent presenting the information. Some IDX listings have been excluded from this website.
Listings courtesy of MIBOR Broker Listing Cooperative® as distributed by MLS GRID.
Based on information submitted to the MLS GRID
Ask me questions while you tour the home.