
Lisa Landyn
The Luxe Collective
(615) 821-2140
44 Total Sales
1 in Fairview
$280,000 Price
Estimated Value: $349,121
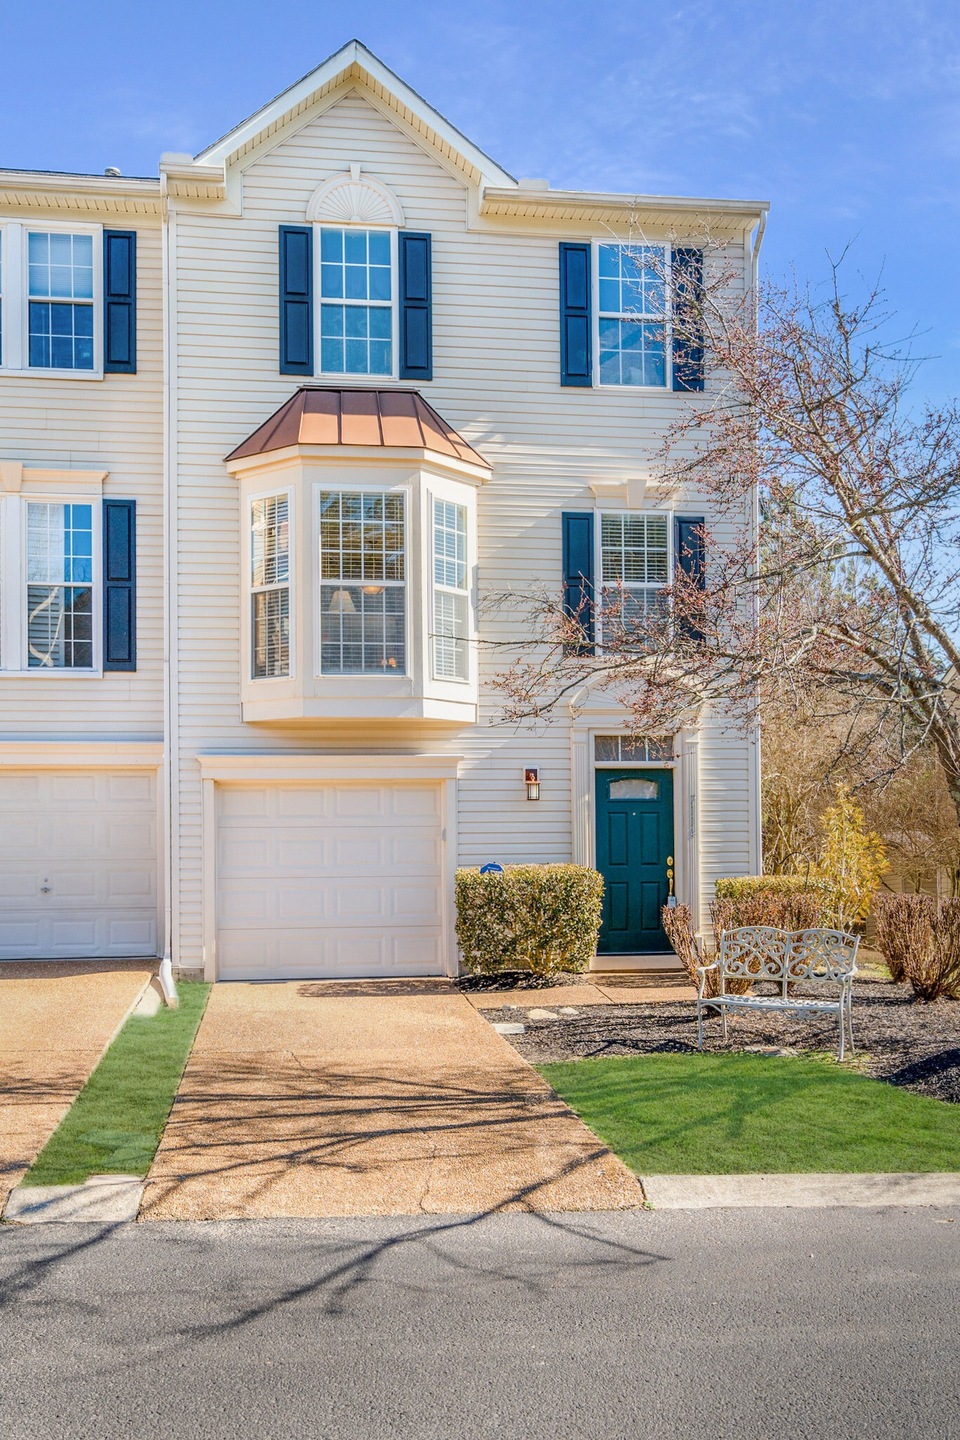
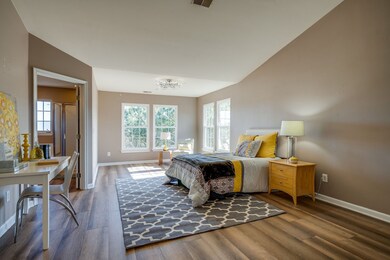
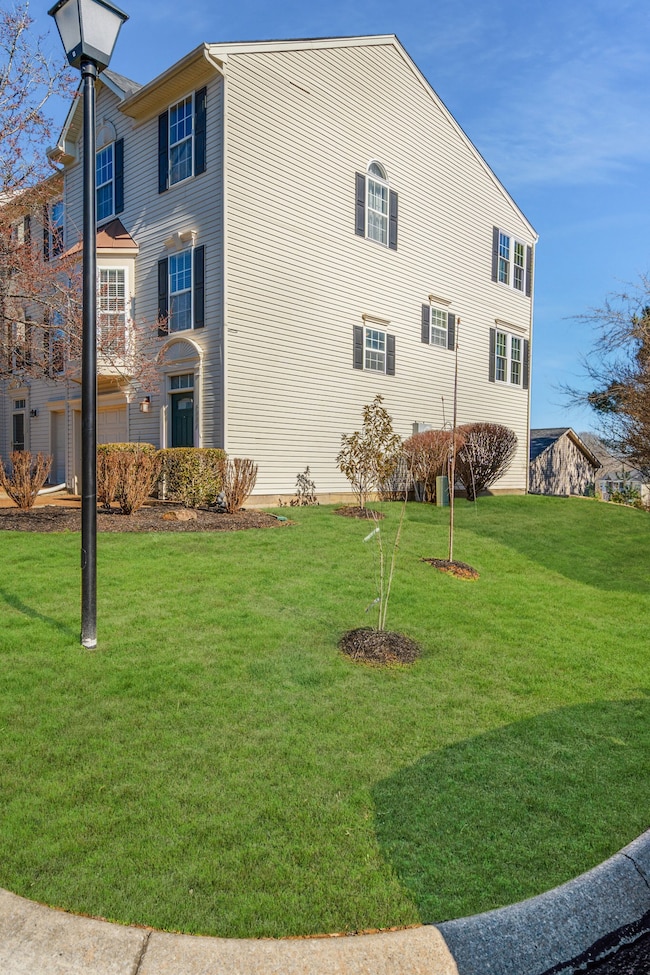
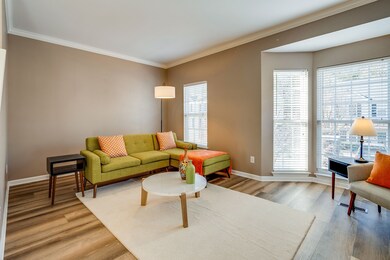
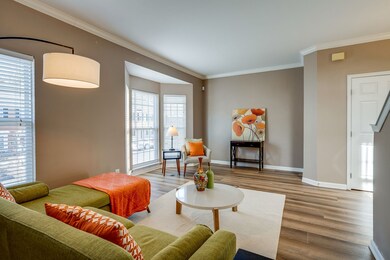
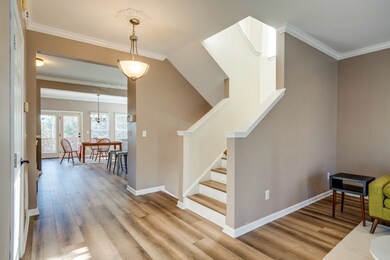
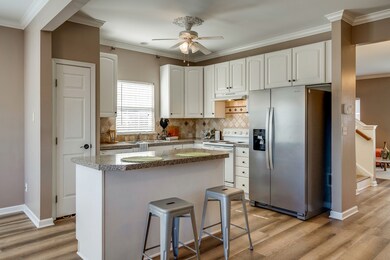
FRESHLY PAINTED TOP TO BOTTOM -- MOVE IN READY END UNIT with several UPDATES in Williamson Co.The main living level boasts natural light, spacious kitchen w/ large island, open-concept dining, & family room with balcony access. Upstairs is the oversized owner's suite with tall ceilings and a spa-like primary bath w/ double vanities & glass shower. Entry level features a bonus office/bedroom, half bath, laundry room, and a private 1-car garage. Enjoy the outdoors with no yard maintenance HOA takes care of it! Bowie park across the road. *UPDATES: Hardwood floors throughout, Epoxy garage floor, NEW WINDOWS '21, Stainless S Refrigerator Remains, renovated primary BR, New ADT security cameras remain,granite counters. *LOCATION: 25 miles to downtown Nashville*
We collect this data history from publicly available records. To have your information removed, we recommend requesting removal directly through your county’s website.
Lisa Landyn
The Luxe Collective
(615) 821-2140
44 Total Sales
1 in Fairview
$280,000 Price
Aaron Kirchner
Luxury Homes of Tennessee Corporate
(615) 909-4855
43 Total Sales
4 in Fairview
$695K - $3M Price Range
Margaret Orton
Compass
(629) 262-9451
55 Total Sales
4 in Fairview
$295K - $885K Price Range
Chase Blanchard
simpliHOM
(931) 910-2711
64 Total Sales
1 in Fairview
$1,330,000 Price
Nichole Phelan
Emerald Key Realty
(629) 213-2260
89 Total Sales
2 in Fairview
$290K - $410K Price Range
Peter Easling
Keller Williams Realty Nashville/Franklin
(615) 492-8759
221 Total Sales
4 in Fairview
$92K - $1.1M Price Range
We collect this data history from publicly available records. To have your information removed, we recommend requesting removal directly through your county’s website.
| Date | Buyer | Sale Price | Title Company |
|---|---|---|---|
| $330,000 | Stewart Title Company | ||
| Conley John P | $143,000 | Tennessee Title Services Llc | |
| Peterson Gregg T | -- | None Available | |
| Peterson Gregg T | $135,500 | Realty Title & Escrow Co Inc | |
| Sexton Traci Lynn | $125,900 | Prestige Title Llc | |
| Weiss Anton | $139,340 | -- |
We collect this data history from publicly available records. To have your information removed, we recommend requesting removal directly through your county’s website.
| Date | Status | Borrower | Loan Amount |
|---|---|---|---|
| Open | $333,000 | ||
| Previous Owner | Conley John P | $114,300 | |
| Previous Owner | Peterson Gregg T | $27,100 | |
| Previous Owner | Peterson Gregg T | $108,400 | |
| Previous Owner | Sexton Traci Lynn | $109,108 | |
| Previous Owner | Weiss Anton | $125,400 |
We collect this data history from publicly available records. To have your information removed, we recommend requesting removal directly through your county’s website.
| Date | Event | Price | List to Sale | Price per Sq Ft | Prior Sale |
|---|---|---|---|---|---|
| 06/09/2023 06/09/23 | Sold | $330,000 | -4.3% | $136 / Sq Ft | |
| 05/27/2023 05/27/23 | Pending | -- | -- | -- | |
| 03/30/2023 03/30/23 | Price Changed | $345,000 | -5.5% | $143 / Sq Ft | |
| 03/08/2023 03/08/23 | Price Changed | $364,900 | -4.0% | $151 / Sq Ft | |
| 02/02/2023 02/02/23 | For Sale | $380,000 | +105.4% | $157 / Sq Ft | |
| 05/08/2020 05/08/20 | Price Changed | $185,000 | +5.7% | $78 / Sq Ft | |
| 05/08/2020 05/08/20 | Pending | -- | -- | -- | |
| 05/07/2020 05/07/20 | For Sale | $175,000 | -2.2% | $74 / Sq Ft | |
| 01/05/2018 01/05/18 | Sold | $179,000 | -- | $75 / Sq Ft | View Prior Sale |
We collect this data history from publicly available records. To have your information removed, we recommend requesting removal directly through your county’s website.
| Year | Tax Paid | Tax Assessment Tax Assessment Total Assessment is a certain percentage of the fair market value that is determined by local assessors to be the total taxable value of land and additions on the property. | Land | Improvement |
|---|---|---|---|---|
| 2025 | $1,487 | $85,875 | $16,250 | $69,625 |
| 2024 | $1,487 | $53,925 | $8,750 | $45,175 |
| 2023 | $1,487 | $53,925 | $8,750 | $45,175 |
| 2022 | $1,487 | $53,925 | $8,750 | $45,175 |
| 2021 | $1,014 | $53,925 | $8,750 | $45,175 |
| 2020 | $725 | $32,650 | $5,000 | $27,650 |
| 2019 | $725 | $32,650 | $5,000 | $27,650 |
| 2018 | $702 | $32,650 | $5,000 | $27,650 |
| 2017 | $695 | $32,650 | $5,000 | $27,650 |
| 2016 | $686 | $32,650 | $5,000 | $27,650 |
| 2015 | -- | $31,875 | $5,000 | $26,875 |
| 2014 | -- | $31,875 | $5,000 | $26,875 |
Seller's Agent in 2023
Callie Southerland
simpliHOM
(615) 419-5312
189 Total Sales
Buyer's Agent in 2023
Mason Earls
Compass Tennessee, LLC
(423) 736-6650
127 Total Sales
Seller's Agent in 2018
Susan Gregory
Onward Real Estate
(615) 300-5111
331 Total Sales
MD
Buyer's Agent in 2018
Mark Dunham
Opti Realty
(615) 428-1889
89 Total Sales
Seller's Agent in 2012
Holly Black
Keller Williams Realty Nashville/Franklin
(615) 513-4826
162 Total Sales
Source: Realtracs
MLS Number: RTC2484359
APN: 047A-B-001.00-C-023
Disclaimer: Certain information contained herein is derived from information provided by parties other than Homes.com. All information provided is deemed reliable, but is not guaranteed to be accurate and should be independently verified.
All data is obtained from various sources and may not have been verified by broker or MLS GRID. Supplied Open House Information is subject to change without notice. All information should be independently reviewed and verified for accuracy. Properties may or may not be listed by the office/agent presenting the information. Some IDX listings have been excluded from this website.
Listings courtesy of Realtracs as distributed by MLS GRID.
Listing Information presented by local MLS brokerage: Ten-X, LLC dba Homes.com, local broker - Arlene Richardson - 888-952-6393 - 17600 Laguna Canyon Rd, Irvine, CA 92618.
Based on information submitted to the MLS GRID
Ask me questions while you tour the home.