7116 Doswell Ln Austin, TX 78739
Circle C Ranch NeighborhoodEstimated payment $8,612/month
Highlights
- Golf Course Community
- In Ground Spa
- Clubhouse
- Clayton Elementary School Rated A
- Gourmet Kitchen
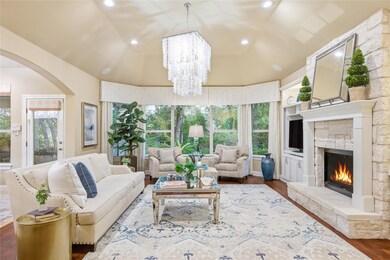
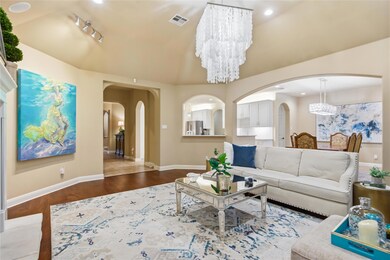
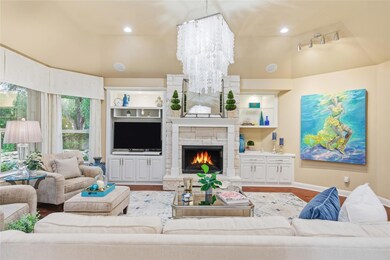
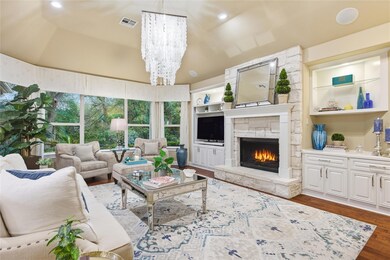
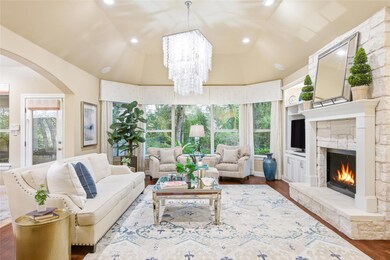
- Family Room with Fireplace
About This Home
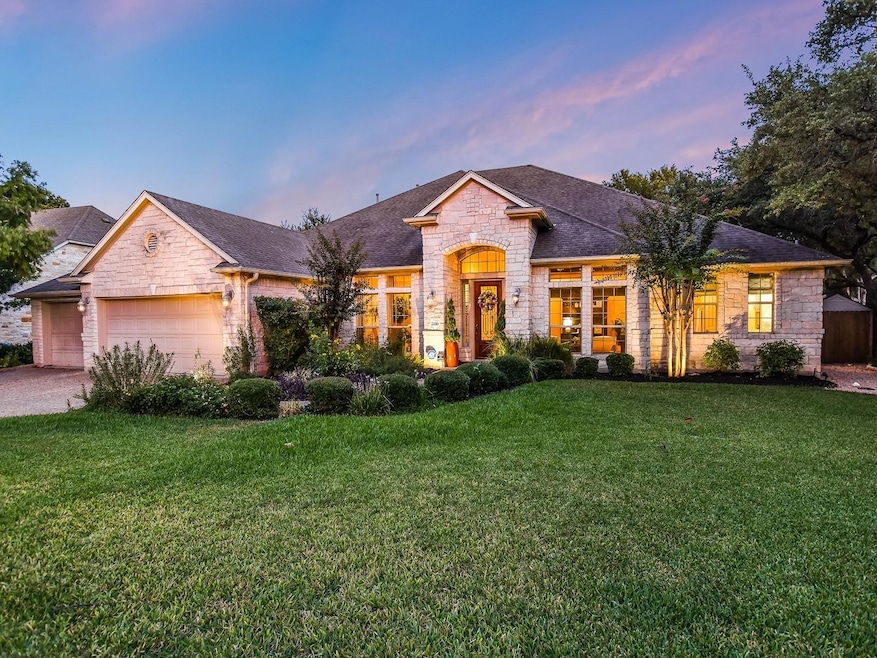

Exceptional D.R. Horton single-level home, ideally situated in the highly coveted Woodland Estates section of Circle C Ranch. This premier enclave is known for its wide streets, custom Streetman and D.R. Horton Estate homes, and its unbeatable location directly behind the award-winning Clayton Elementary School.
This impressive floorplan offers 4 generous bedrooms, 3.5 baths, and a dedicated home office. The private mother-in-law suite—including a full bath—provides a perfect retreat for long-term guests or extended family.
The newly renovated kitchen is a true showstopper, featuring sleek white quartz countertops, Jenn Air ovens and range, a Bosch dishwasher, a spacious chef’s island with sink, and updated cabinetry and backsplash.
The luxurious primary suite includes an oversized walk-in closet, elegant custom silk drapes, and serene views of the resort-style pool, spa, and greenbelt. The backyard is a true oasis with lush landscaping, ample shade from mature oaks, and plenty of room for pets and play.
Entertaining is effortless on the expansive covered patio, complete with a two-sided glass fireplace, built-in gas grill, and dual-zone wine refrigerator—perfect for al fresco dining or weekend wine gatherings. The recently upgraded pool and spa feature premium glass bead resurfacing, and all equipment—including pumps, heater, and filter have all been replaced.
Additional upgrades include:
• newer roofing shingles (1 year new)
• New Lennox air conditioner (1 year new)
• New plush bedroom carpeting
• Fully renovated kitchen w/quartz counters.
• New gas logs in the fireplace.
• Plantation shutters throughout much of the home.
• Smart Rachio irrigation system for easy, efficient yard care.
• 3-car garage
This home truly has it all—luxury, location, and lifestyle. Bring your checkbook!
Listing Agent
Keller Williams Realty Brokerage Phone: (512) 970-1970 License #0453879 Listed on: 11/21/2025

Home Details
Home Type
- Single Family
Year Built
- Built in 2004
Lot Details
- 13,155 Sq Ft Lot
- Northwest Facing Home
- Wrought Iron Fence
- Wood Fence
- Sprinkler System
- Wooded Lot
- Private Yard
HOA Fees
- $88 Monthly HOA Fees
Parking
- 3 Car Attached Garage
- Garage Door Opener
Home Design
- Slab Foundation
- Composition Roof
- Wood Siding
- Masonry Siding
- Stone Siding
Interior Spaces
- 3,276 Sq Ft Home
- 1-Story Property
- Sound System
- Built-In Features
- Bookcases
- Cathedral Ceiling
- Recessed Lighting
- Chandelier
- Gas Fireplace
- Double Pane Windows
- ENERGY STAR Qualified Windows with Low Emissivity
- Insulated Windows
- Tinted Windows
- Plantation Shutters
- Window Screens
- Entrance Foyer
- Family Room with Fireplace
- 2 Fireplaces
- Multiple Living Areas
- Dining Area
- Home Office
- Park or Greenbelt Views
- Home Security System
- Laundry Room
Kitchen
- Gourmet Kitchen
- Breakfast Area or Nook
- Open to Family Room
- Breakfast Bar
- Built-In Oven
- Gas Range
- Free-Standing Range
- Microwave
- Bosch Dishwasher
- Dishwasher
- Wine Cooler
- Kitchen Island
- Quartz Countertops
- Trash Compactor
- Disposal
Flooring
- Wood
- Carpet
- Tile
Bedrooms and Bathrooms
- 4 Main Level Bedrooms
- Walk-In Closet
- In-Law or Guest Suite
Pool
- In Ground Spa
- Heated Pool
- Waterfall Pool Feature
Outdoor Features
- Covered Patio or Porch
- Outdoor Fireplace
- Exterior Lighting
- Outdoor Gas Grill
Location
- Suburban Location
Schools
- Clayton Elementary School
- Gorzycki Middle School
- Bowie High School
Utilities
- Central Heating and Cooling System
- Underground Utilities
- High Speed Internet
- Phone Available
- Cable TV Available
Listing and Financial Details
- Assessor Parcel Number 04245006200000
Community Details
Overview
- Association fees include common area maintenance
- Circle C Ranch HOA
- Built by D. R. Horton Estate Homes
- Circle C Ranch, Hielscher Sec 12 & 10 Amd Subdivision
- Electric Vehicle Charging Station
- Greenbelt
Amenities
- Picnic Area
- Common Area
- Door to Door Trash Pickup
- Clubhouse
- Planned Social Activities
- Community Mailbox
- Community Storage Space
Recreation
- Golf Course Community
- Tennis Courts
- Community Playground
- Community Pool
- Putting Green
- Park
- Dog Park
- Trails
Map
Home Values in the Area
Average Home Value in this Area
Tax History
We collect this data history from publicly available records. To have your information removed, we recommend requesting removal directly through your county’s website.
| Year | Tax Paid | Tax Assessment Tax Assessment Total Assessment is a certain percentage of the fair market value that is determined by local assessors to be the total taxable value of land and additions on the property. | Land | Improvement |
|---|---|---|---|---|
| 2025 | $16,212 | $950,492 | ||
| 2023 | $12,008 | $785,531 | $0 | $0 |
| 2022 | $14,103 | $714,119 | $0 | $0 |
| 2021 | $14,131 | $649,199 | $110,000 | $539,199 |
| 2020 | $12,549 | $585,089 | $110,000 | $475,089 |
| 2018 | $13,134 | $593,219 | $110,000 | $483,219 |
| 2017 | $12,434 | $557,537 | $55,000 | $502,537 |
| 2016 | $11,402 | $511,251 | $55,000 | $456,251 |
| 2015 | $10,905 | $498,820 | $52,500 | $446,320 |
| 2014 | $10,905 | $458,224 | $52,500 | $405,724 |
Property History
We collect this data history from publicly available records. To have your information removed, we recommend requesting removal directly through your county’s website.
| Date | Event | Price | List to Sale | Price per Sq Ft |
|---|---|---|---|---|
| 09/07/2026 09/07/26 | Price Changed | $1,300,000 | 0.0% | $397 / Sq Ft |
| 09/07/2026 09/07/26 | For Sale | $1,300,000 | +8.4% | $397 / Sq Ft |
| 11/28/2025 11/28/25 | Off Market | -- | -- | -- |
| 11/21/2025 11/21/25 | For Sale | $1,199,000 | -- | $366 / Sq Ft |
Purchase History
We collect this data history from publicly available records. To have your information removed, we recommend requesting removal directly through your county’s website.
| Date | Type | Sale Price | Title Company |
|---|---|---|---|
| Vendors Lien | -- | Allegiance Title Co | |
| Warranty Deed | -- | Allegiance Title Company | |
| Warranty Deed | -- | Austin Title Company | |
| Special Warranty Deed | -- | Texas Trinity Title | |
| Vendors Lien | -- | None Available | |
| Warranty Deed | -- | None Available | |
| Interfamily Deed Transfer | -- | Texas American Title Company | |
| Interfamily Deed Transfer | -- | -- | |
| Interfamily Deed Transfer | -- | -- | |
| Vendors Lien | -- | Dhi Title |
Mortgage History
We collect this data history from publicly available records. To have your information removed, we recommend requesting removal directly through your county’s website.
| Date | Status | Loan Amount | Loan Type |
|---|---|---|---|
| Open | $417,000 | New Conventional | |
| Previous Owner | $304,000 | New Conventional | |
| Previous Owner | $304,000 | New Conventional | |
| Previous Owner | $312,800 | Purchase Money Mortgage |
Source: Unlock MLS (Austin Board of REALTORS®)
MLS Number: 6876945
APN: 554594
Disclaimer: Certain information contained herein is derived from information provided by parties other than Homes.com. All information provided is deemed reliable, but is not guaranteed to be accurate and should be independently verified.
Based on information from the Austin Board of REALTORS® (alternatively, from ACTRIS). Neither the Board nor ACTRIS guarantees or is in any way responsible for its accuracy. All data is provided “AS IS” and with all faults. Data maintained by the Board or ACTRIS may not reflect all real estate activity in the market.
Information being provided is for consumers’ personal, non-commercial use and may not be used for any purpose other than to identify prospective properties consumers may be interested in purchasing. All data is obtained from various sources and may not have been verified by broker or MLS GRID. Supplied Open House Information is subject to change without notice. All information should be independently reviewed and verified for accuracy. Properties may or may not be listed by the office/agent presenting the information. Some IDX listings have been excluded from this website.
Based on information submitted to the MLS GRID
Listings courtesy of Unlock MLS (Austin Board of REALTORS®) as distributed by MLS GRID
- 7224 Tanaqua Ln
- 11405 Viridian Way
- 6708 Kiev Cove
- 6612 Orchard Hill Dr
- 6409 Magenta Ln
- 11108 Christensen Cove
- TBD Escarpment Blvd
- 6500 Walebridge Ln
- 6905 Estana Ln
- 6405 Nusser Ln
- 6502 Needham Ln
- 10421 Hansa Dr
- 6435 Old Harbor Ln
- 6310 Needham Ln
- 6225 Antigo Ln
- 10810 Pinkney Ln
- 10906 Rickerhill Ct
- 11904 Quassia Dr
- 10400 Orourk Ln
- 8008 Ladera Verde Dr
- 11405 Larue Belle Ln
- 11112 Marden Ln
- 5844 Back Bay Ln
- 8620 Alophia Dr
- 7107 Calpe Dr
- 7100 Trissino Dr
- 12100 Archeleta Blvd
- 6725 Denia Dr
- 9316 Bavaria Ln
- 7522 1/2 W Slaughter Ln Unit SI FL1-ID1537446P
- 7522 1/2 W Slaughter Ln Unit SI FL1-ID1537449P
- 7522 1/2 W Slaughter Ln Unit SI FL3-ID1537450P
- 7522 1/2 W Slaughter Ln Unit SI FL1-ID1537453P
- 7522 1/2 W Slaughter Ln Unit SI FL1-ID1537452P
- 6400 La Carman Ln
- 7500 W Slaughter Ln
- 5413 Batak Ln
- 5105 Hibiscus Valley Dr
- 10309 Broomflower Dr
- 10306 Snapdragon Dr
Ask me questions while you tour the home.