
Dawn Roy
Open Gate Realty Group
(804) 999-4748
55 Total Sales
8 in Midlothian
$75K - $920K Price Range


Estimated Value: $410,398
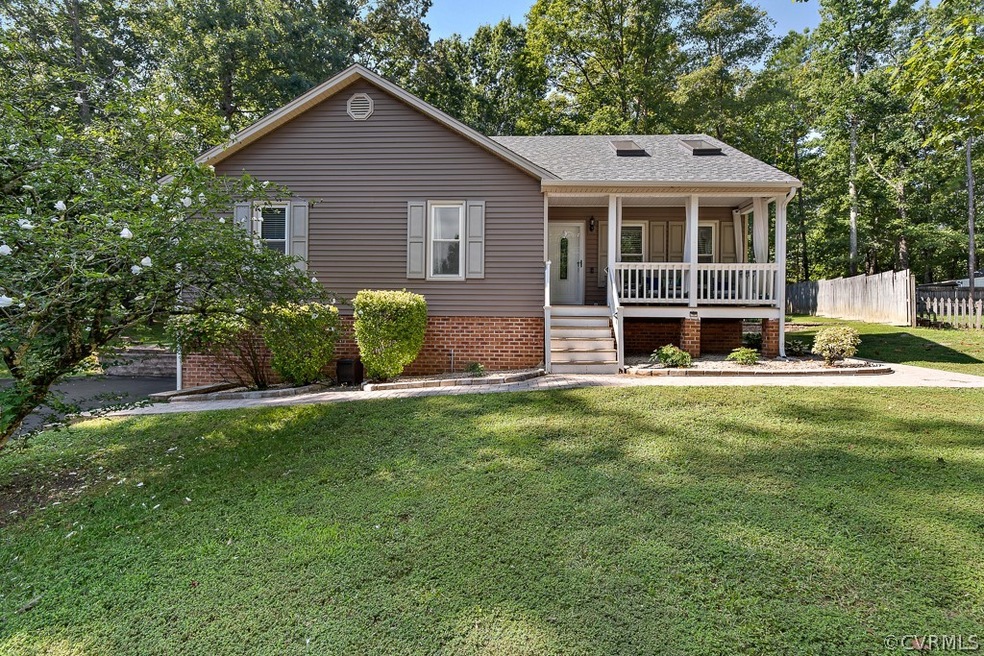
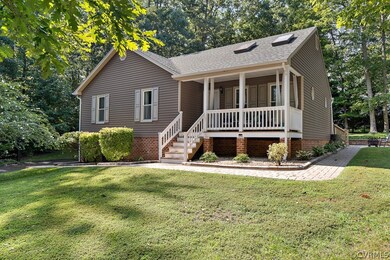
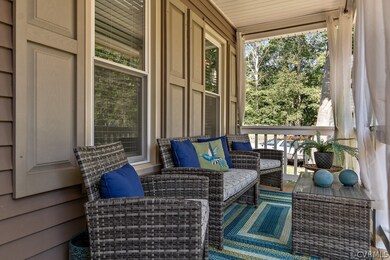
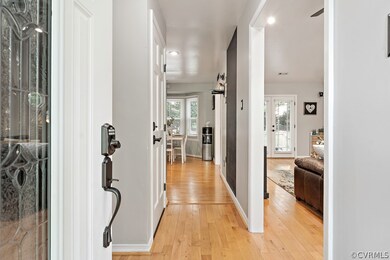
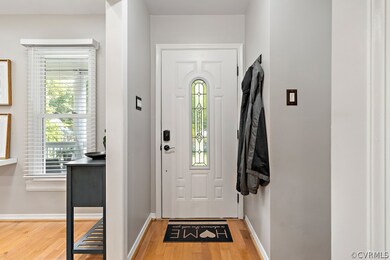
Gorgeous Ranch on a Beautiful Cul-de-Sac lot in Spring Trace, tastefully updated and is in incredible condition. Beautiful curb appeal & landscaping as you enter the paved driveway. The Basement has been finished into an amazing secondary living space, huge family rec room, that is perfect for an in-law suite, home gym, it has a kitchenette, a full bath & an additional room that can double as a bedroom or home office. The outdoor space is fabulous, the backyard is tree lined, there is a big deck, patio area, detached shed & lots of green space for additional hardscaping or family backyard games. The kitchen is modern with SS appliances, solid surface countertops & updated cabinetry. Both bathrooms have been renovated with gorgeous finishes so there is nothing left to do but move in! Such a rare find if you are looking for two potential living spaces or the ability to spread out on two levels. Fabulous location...you don't want to miss this one!!
Last Agent to Sell the Property
Liz Moore & Associates License #0225223061 Listed on: 08/21/2021
We collect this data history from publicly available records. To have your information removed, we recommend requesting removal directly through your county’s website.
Dawn Roy
Open Gate Realty Group
(804) 999-4748
55 Total Sales
8 in Midlothian
$75K - $920K Price Range
James Nay
River City Elite Properties - Real Broker
(804) 609-2378
1,122 Total Sales
87 in Midlothian
$225K - $980K Price Range
Mateshia Wright
Ivy League Realty LLC
(804) 944-8809
84 Total Sales
2 in Midlothian
$368K - $538K Price Range
Patricia Ray Barton
Joyner Fine Properties
(804) 609-3780
121 Total Sales
9 in Midlothian
$333K - $1.1M Price Range
Dianne Long
Napier REALTORS ERA
(804) 346-5643
99 Total Sales
11 in Midlothian
$340K - $1.3M Price Range
Shameka Washington
ICON Realty Group, ERA Powered
(804) 409-0862
38 Total Sales
1 in Midlothian
$624,999 Price
We collect this data history from publicly available records. To have your information removed, we recommend requesting removal directly through your county’s website.
| Date | Buyer | Sale Price | Title Company |
|---|---|---|---|
| $330,000 | Bay Title Llc | ||
| Fleeman Michael R | $235,000 | Title Resource Guaranty Co | |
| Wilson Douglas | $204,999 | -- | |
| Fitzgerald Dawn S | $152,000 | -- | |
| Truett Jon E | -- | -- |
We collect this data history from publicly available records. To have your information removed, we recommend requesting removal directly through your county’s website.
| Date | Status | Borrower | Loan Amount |
|---|---|---|---|
| Open | $30,000 | ||
| Open | Robinson Laura | $318,986 | |
| Previous Owner | Pampinella Rachael K | $229,731 | |
| Previous Owner | Fleeman Michael R | $230,743 | |
| Previous Owner | Wilson Douglas R | $228,187 | |
| Previous Owner | Wilson Douglas R | $229,516 | |
| Previous Owner | Wilson Douglas | $209,406 | |
| Previous Owner | Fitzgerald Dawn S | $121,600 | |
| Previous Owner | Truett Jon E | $25,169 |
We collect this data history from publicly available records. To have your information removed, we recommend requesting removal directly through your county’s website.
| Date | Event | Price | List to Sale | Price per Sq Ft | Prior Sale |
|---|---|---|---|---|---|
| 11/01/2021 11/01/21 | Sold | $330,000 | +17.9% | $162 / Sq Ft | |
| 09/11/2021 09/11/21 | Pending | -- | -- | -- | |
| 08/21/2021 08/21/21 | For Sale | $280,000 | +19.1% | $138 / Sq Ft | |
| 09/05/2018 09/05/18 | Sold | $235,000 | 0.0% | $194 / Sq Ft | View Prior Sale |
| 06/29/2018 06/29/18 | Pending | -- | -- | -- | |
| 06/24/2018 06/24/18 | For Sale | $235,000 | -- | $194 / Sq Ft |
We collect this data history from publicly available records. To have your information removed, we recommend requesting removal directly through your county’s website.
| Year | Tax Paid | Tax Assessment Tax Assessment Total Assessment is a certain percentage of the fair market value that is determined by local assessors to be the total taxable value of land and additions on the property. | Land | Improvement |
|---|---|---|---|---|
| 2026 | $3,158 | $352,000 | $65,000 | $287,000 |
| 2025 | $3,158 | $340,700 | $62,000 | $278,700 |
| 2024 | $3,057 | $330,600 | $60,000 | $270,600 |
| 2023 | $2,843 | $312,400 | $57,000 | $255,400 |
| 2022 | $2,754 | $299,300 | $54,000 | $245,300 |
| 2021 | $2,182 | $224,900 | $52,000 | $172,900 |
| 2020 | $2,108 | $215,000 | $50,000 | $165,000 |
| 2019 | $1,949 | $205,200 | $48,000 | $157,200 |
| 2018 | $1,790 | $190,300 | $47,000 | $143,300 |
| 2017 | $1,721 | $174,100 | $44,000 | $130,100 |
| 2016 | $1,604 | $167,100 | $43,000 | $124,100 |
| 2015 | $1,585 | $162,500 | $42,000 | $120,500 |
| 2014 | $1,577 | $161,700 | $41,000 | $120,700 |
Seller's Agent in 2021
Gayle Peace
Liz Moore & Associates
(804) 986-1228
211 Total Sales
Buyer's Agent in 2021
James Nay
River City Elite Properties - Real Broker
(804) 704-1944
1,122 Total Sales
Seller's Agent in 2018
Heather Valentine
Valentine Properties
(804) 405-9486
263 Total Sales
Buyer's Agent in 2018
Erin Hungerford
Long & Foster
(804) 243-4663
187 Total Sales
Source: Central Virginia Regional MLS
MLS Number: 2125921
APN: 732-66-97-69-400-000
Disclaimer: Certain information contained herein is derived from information provided by parties other than Homes.com. All information provided is deemed reliable, but is not guaranteed to be accurate and should be independently verified.
All or a portion of th multiple Listing information is provided by the Central Virginia Regional Multiple Listing Service, LLC, from a copyrighted compilation of Listing s. All CVR MLS information provided is deemed reliable but is not guaranteed accurate. The compilation of Listings and each individual Listing are ©2026 Central Virginia Regional Multiple Listing Service, LLC. All rights reserved.
Ask me questions while you tour the home.