NOT LISTED FOR SALE

7119 Valley Bridge Rd Hueytown, AL 35023

Hueytown Area
4 Beds
4 Baths
2,874 Sq Ft
7,841 Sq Ft Lot

Sale Details

Date Sold: September 30, 2025

Last sale price $379,035 $132 Per Sq Ft

28 Days on Market

Highlights

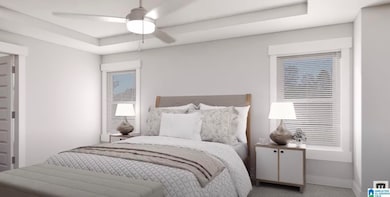
  • Sitting Area In Primary Bedroom
  • Loft
  • Home Office
  • Attic
  • Solid Surface Countertops
  • Covered Patio or Porch

About This Home

As of September 2025

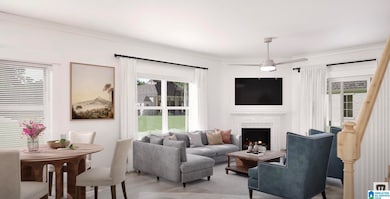
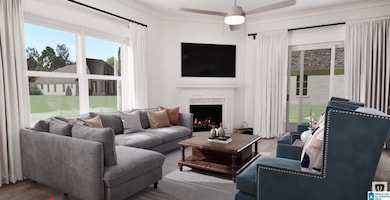
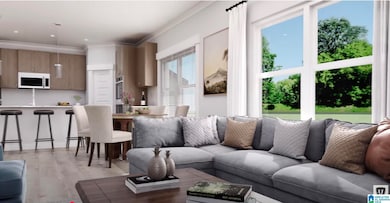
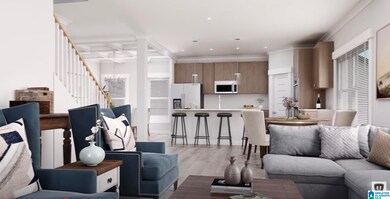
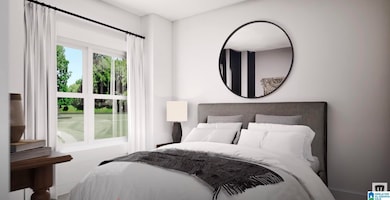
The Ramsey II. Gather around the quartz island in the kitchen to share appetizers & stories about your day. The dining room with its coffered ceiling opens conveniently to the kitchen & breakfast area which seamlessly flow into the family room. Step outside the family room to the covered porch & put some food on the grill. Retreat upstairs to your primary suite with trey ceilings & sitting area. Enjoy a soak in the tub in your spacious bathroom. A huge loft, 3 more generously sized bedrooms with trey ceilings & laundry room on this level. 1 office/study & full bath on the first floor. Covered Porch & 3 car garage. Photos are of similar home, options may not be included price.

Last Agent to Sell the Property

Scott Dudley

VC Realty LLC Listed on: 06/03/2025

Last Buyer's Agent

Christopher Mallery

Keller Williams Metro South

Keller Williams Metro South

Home Details

Home Type

  • Single Family

Year Built

  • Built in 2025 | Under Construction

Lot Details

  • 7,841

HOA Fees

  • $33 Monthly HOA Fees

Parking

  • 3 Car Garage
  • Front Facing Garage
  • Driveway

Home Design

  • Brick Exterior Construction
  • Slab Foundation
  • HardiePlank Siding

Interior Spaces

  • 2-Story Property
  • Tray Ceiling
  • Smooth Ceilings
  • Ceiling height of 9 feet or more
  • Recessed Lighting
  • Ventless Fireplace
  • Self Contained Fireplace Unit Or Insert
  • Electric Fireplace
  • Living Room with Fireplace
  • Dining Room
  • Home Office
  • Loft
  • Pull Down Stairs to Attic

Kitchen

  • Breakfast Area or Nook
  • Electric Oven
  • Stove
  • Built-In Microwave
  • Solid Surface Countertops
  • Disposal

Flooring

  • Carpet
  • Vinyl

Bedrooms and Bathrooms

  • 4 Bedrooms
  • Sitting Area In Primary Bedroom
  • Primary Bedroom Upstairs
  • Walk-In Closet
  • 4 Full Bathrooms
  • Bathtub and Shower Combination in Primary Bathroom
  • Garden Bath
  • Separate Shower

Laundry

  • Laundry Room
  • Laundry on upper level
  • Washer and Electric Dryer Hookup

Schools

  • Hueytown Elementary And Middle School
  • Hueytown High School

Utilities

  • Central Heating and Cooling System
  • Heat Pump System
  • Underground Utilities
  • Electric Water Heater

Additional Features

  • Covered Patio or Porch
  • 7,841 Sq Ft Lot

Listing and Financial Details

Home Details

Home Type

Single Family

Year Built

Built in 2025 | Under Construction

Lot Details

7,841 Sq Ft Lot

HOA Fees

$33 per month

Parking

3

Listing Details

  • Class: RESIDENTIAL
  • Down Payment Assistance: Yes
  • Down Payment Assistance URL: https://www.workforce-resource.com/dpr/listing/GALMLS/21420854?w=PubMLS
  • Living Area: 2874
  • Legal Description: Lot 36 Waterside
  • Loft: Yes
  • Number Levels: 2+ Story
  • Property Type: Single Family
  • Year Built Description: Under Construction
  • Year Built: 2025
  • Special Features: NewHome
  • Property Sub Type: Detached
  • Year Built: 2025

Interior Features

  • Interior Amenities: Recess Lighting
  • Fireplace Details: Insert, Ventless
  • Fireplace Location: Living Room (FIREPL)
  • Fireplace Type: Electric (FIREPL)
  • Floors: Carpet, Vinyl
  • Number Fireplaces: 1
  • Bedroom/Bathroom Features: Garden Tub, Separate Shower, Shared Bath, Sitting Area in Master, Tub/Shower Combo, Walk-In Closets
  • Bedrooms: 4
  • Full Bathrooms: 4
  • Total Bathrooms: 4
  • Concatenated Rooms: |Living1|DiningRoom1|Office1|MasterBR2|MasterBath2|Bedroom2|Bedroom2|FullBath2|FullBath1|Kitchen1|Bedroom2|Loft2|
  • Room 1: Living, On Level: 1
  • Room 2: Dining Room, On Level: 1
  • Room 3: Office/Study, On Level: 1
  • Room 4: Master Bedroom, On Level: 2
  • Room 5: Master Bath, On Level: 2
  • Room 6: Bedroom, On Level: 2
  • Room 7: Bedroom, On Level: 2
  • Room 9: Full Bath, On Level: 2
  • Room 10: Full Bath, On Level: 1
  • Room 11: Kitchen, On Level: 1
  • Room 12: Bedroom, On Level: 2
  • Room 13: Loft, On Level: 2
  • Rooms Level 1: Dining Room (LVL 1), Full Bath (LVL 1), Kitchen (LVL 1), Living (LVL 1), Office/Study (LVL 1)
  • Rooms Level 2 Plus: Bedroom (LVL 2+), Full Bath (LVL 2+), Loft (LVL 2+), Master Bath (LVL 2+), Master Bedroom (LVL 2+)
  • Kitchen Countertops: Solid Surface
  • Kitchen Equipment: Disposal, Microwave Built-In, Oven-Electric, Stove-Electric
  • Laundry: Yes
  • Laundry Dryer Hookup: Dryer-Electric
  • Laundry Features: Washer Hookup
  • Laundry Location: Laundry (UPLVL)
  • Laundry Space: Room
  • Attic: Yes
  • Attic Type: Pull-Down
  • Main Level Sq Ft: 1040
  • Upper Level Sq Ft: 1834

Exterior Features

  • Patio: Yes
  • Construction: 1 Side Brick, Siding-Hardiplank
  • Exterior Features: Porch
  • Foundation: Slab
  • Patio Type: Covered - (PATIO)
  • Water Heater: Electric (WTRHTR)

Garage/Parking

  • Garage Entry Location: Front
  • Number Total Garage Spaces: 3
  • Parking Features: Driveway Parking

Utilities

  • Heating: Central (HEAT), Electric (HEAT)
  • Cooling: Central (COOL), Electric (COOL), Heat Pump (COOL)
  • Sewer/Septic System: Connected
  • Underground Utils: Yes
  • Water: Public Water
  • HVAC Area: 2874
  • Internet Service Availability: Yes

Condo/Co-op/Association

  • Association Fee: Yes
  • Association Fee: 400
  • Association Fee Per: Yearly

Lot Info

  • Assessor Parcel Number: 36000000000000
  • Lot Description: Subdivision
  • Lot Number: 36
  • Number Acres: 0.18

Tax Info

  • Tax District: HUEYTOWN

MLS Schools

  • Elementary School: HUEYTOWN
  • High School: HUEYTOWN
  • Jr Middle School: HUEYTOWN
Create a Home Valuation Report for This Property
The Home Valuation Report is an in-depth analysis detailing your home's value as well as a comparison with similar homes in the area

Home Values in the Area

Source: Public Records

Average Home Value in this Area


Source: Public Records

Property History

We collect this data history from publicly available records. To have your information removed, we recommend requesting removal directly through your county’s website.

Date Event Price List to Sale Price per Sq Ft
09/30/2025 09/30/25 Sold $379,035 -2.1% $132 / Sq Ft
09/03/2025 09/03/25 For Sale $387,096 0.0% $135 / Sq Ft
07/01/2025 07/01/25 Pending -- -- --
06/03/2025 06/03/25 For Sale $387,096 -- $135 / Sq Ft
Source: Greater Alabama MLS

Agents Affiliated with this Home

  • Section Image
  • Section Image
See All Agents

Map

Source: Greater Alabama MLS

MLS Number: 21420854

Greater Alabama MLS
Your Personal Tour Guide

Ask me questions while you tour the home.