NOT LISTED FOR SALE
3 Beds
2.5 Baths
1,426 Sq Ft
1980 Built

Sale Details

Date Sold: April 13, 2016

Last sale price $515,000 $361 Per Sq Ft

130 Days on Market

Highlights

  • Private Pool
  • 4-minute walk to Pentagon City
  • Contemporary Architecture
  • Gunston Middle School Rated A-
  • City View
  • 3-minute walk to Virginia Highlands Park

About This Home

As of April 2016

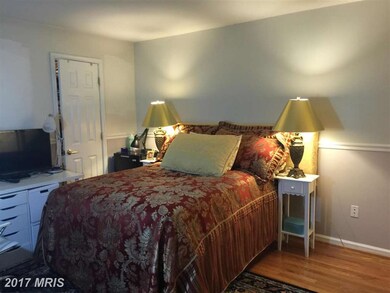
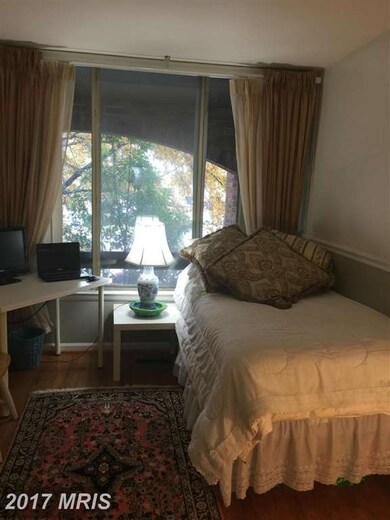
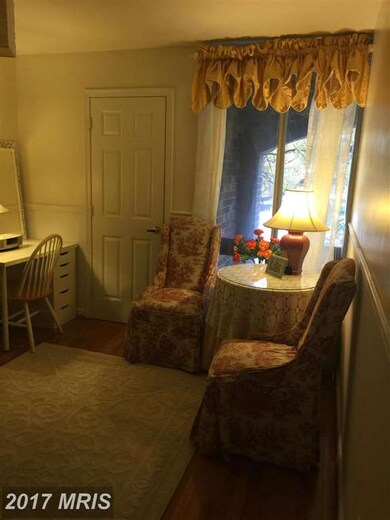
SOUTHHAMPTON-CONDOS-BEUTIFUL 3BR/2.5BA, Cedar walk-in closet, lots of closets & storage, Sep. Laundry Rm. Well Run Complex w/pool, low fees, Across from Costco Parking,1 Blk to Metro & Pentagon Row, DC in minutes away.

Last Agent to Sell the Property

Benedicto Dichoso

(703) 533-8660 tonilarios@fairfaxrealty.com Fairfax Realty Select Listed on: 10/27/2015

Fairfax Realty Select

Last Buyer's Agent

Kyle Toomey

(703) 229-8935 kyletoomeyhomes@gmail.com Compass License #0225211335

Compass

Townhouse Details

Home Type

  • Townhome

Est. Annual Taxes

  • $5,154

Year Built

  • Built in 1980

HOA Fees

  • $412 Monthly HOA Fees

Parking

  • 1 Assigned Parking Space

Home Design

  • Contemporary Architecture
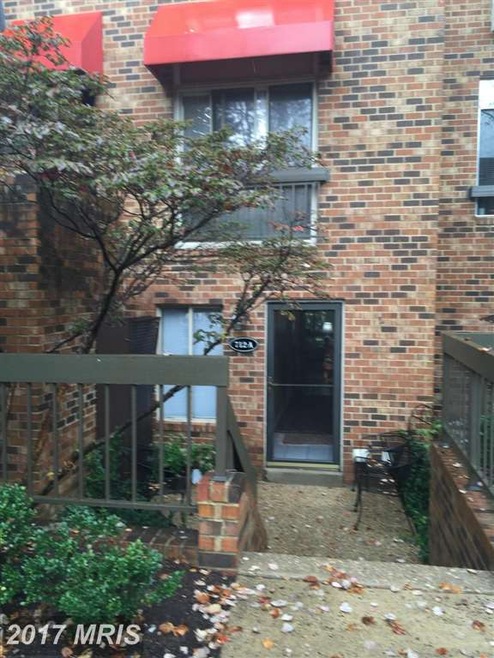
  • Brick Exterior Construction

Interior Spaces

  • 1,426 Sq Ft Home
  • Property has 2 Levels
  • Traditional Floor Plan
  • 1 Fireplace
  • Living Room
  • Dining Area
  • Storage Room
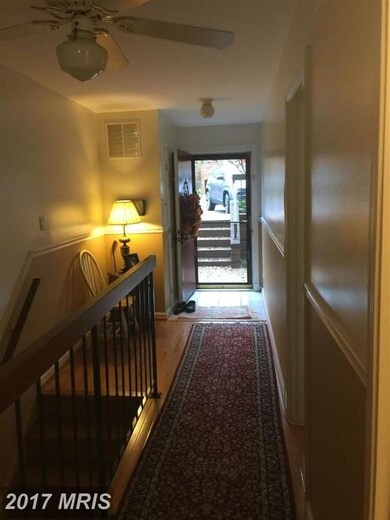
  • Wood Flooring
  • City Views

Kitchen

  • Eat-In Kitchen
  • Dishwasher

Bedrooms and Bathrooms

  • 3 Main Level Bedrooms
  • En-Suite Bathroom
  • 2.5 Bathrooms

Laundry

  • Laundry Room
  • Dryer

Finished Basement

  • Walk-Out Basement
  • Basement Fills Entire Space Under The House
  • Rear Basement Entry

Accessible Home Design

  • Doors are 32 inches wide or more

Outdoor Features

  • Private Pool
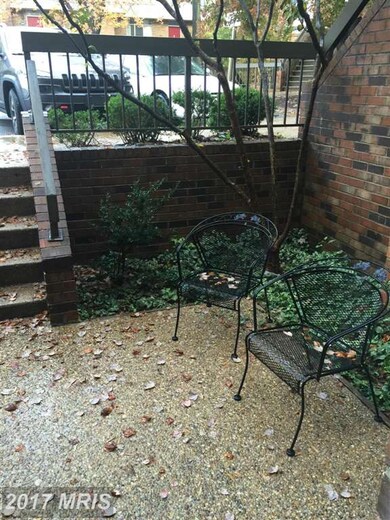
  • Porch

Unit Details

  • No Units Located Below
  • Northeast Facing Home
  • Property is in very good condition

Utilities

  • Forced Air Heating and Cooling System
  • Electric Water Heater
  • Public Septic

Listing and Financial Details

  • Assessor Parcel Number 35-008-072

Community Details

Overview

  • Association fees include snow removal, water, road maintenance, reserve funds, insurance, sewer, exterior building maintenance
  • Southampton Community
  • Southampton Subdivision
  • The community has rules related to commercial vehicles not allowed, covenants

Amenities

  • Common Area

Recreation

  • Community Pool

Townhouse Details

Home Type

Townhome

Est. Annual Taxes

$5,154

Year Built

Built in 1980

HOA Fees

$412 per month

Listing Details

  • Property Type: Residential
  • Structure Type: Interior Row/Townhouse
  • Architectural Style: Contemporary
  • Accessibility Features: 32"+ Wide Doors
  • Ownership: Condominium
  • Historic: No
  • New Construction: No
  • Story List: Lower 1, Main
  • Year Built: 1980
  • Special Features: None
  • Property Sub Type: Townhouses

Interior Features

  • Appliances: Dishwasher, Dryer, Refrigerator
  • Interior Amenities: Kitchen - Eat-In, Dining Area, Entry Level Bedroom, Primary Bath(s), Wood Floors, Floor Plan - Traditional
  • Fireplaces Count: 1
  • Fireplace: Yes
  • Common Walls: No One Below
  • Entry Location: 1st Floor
  • Levels Count: 2
  • Room List: Living Room, Primary Bedroom, Bedroom 2, Kitchen, Bedroom 1, Laundry, Storage Room
  • Basement: Yes
  • Basement Type: Outside Entrance, Rear Entrance, Fully Finished, Full, Walkout Level
  • Living Area Units: Square Feet
  • Total Sq Ft: 1426
  • Living Area Sq Ft: 1426
  • Price Per Sq Ft: 377.98
  • Above Grade Finished Sq Ft: 1426
  • Above Grade Finished Area Units: Square Feet

Beds/Baths

  • Bedrooms: 3
  • Main Level Bedrooms: 3
  • Total Bathrooms: 3
  • Full Bathrooms: 2
  • Half Bathrooms: 1
  • Main Level Bathrooms: 2.00
  • Lower Levels Bathrooms: 1.00
  • Main Level Full Bathrooms: 2

Exterior Features

  • Other Structures: Above Grade
  • Construction Materials: Brick
  • Pool Private: Yes
  • Roof: Unknown
  • View: City
  • View: Yes
  • Water Access: No
  • Waterfront: No
  • Water Oriented: No
  • Pool: Yes - Community, Yes - Personal
  • Tidal Water: No
  • Water View: No

Garage/Parking

  • Assigned Spaces Count: 1
  • Garage: No
  • Parking Features: Assigned

Utilities

  • Central Air Conditioning: Yes
  • Cooling Fuel: Electric
  • Cooling Type: Central A/C
  • Cooling: Yes
  • Heating Fuel: Electric
  • Heating Type: Forced Air
  • Heating: Yes
  • Hot Water: Electric
  • Sewer/Septic System: Public Septic
  • Water Source: Public

Condo/Co-op/Association

  • Condo Co-Op Association: No
  • Condo Co-Op Fee: 412.00
  • Condo Co-Op Fee Frequency: Monthly
  • HOA Condo Co-Op Amenities: Pool - Outdoor, Common Grounds
  • HOA Condo Co-Op Fee Includes: Snow Removal, Water, Road Maintenance, Reserve Funds, Insurance, Sewer, Ext Bldg Maint
  • HOA Condo Co-Op Rules: Commercial Vehicles Prohibited, Covenants
  • HOA: No
  • Senior Community: No

Lot Info

  • Outdoor Living Structures: Porch(es)
  • Property Attached Yn: Yes
  • Property Condition: Very Good
  • Zoning: C-O-2.5

Rental Info

  • Vacation Rental: No

Tax Info

  • Tax Annual Amount: 5154.30
  • Assessor Parcel Number: 35-008-072
  • County Tax Payment Frequency: Annually
  • Tax Year: 2015
Create a Home Valuation Report for This Property
The Home Valuation Report is an in-depth analysis detailing your home's value as well as a comparison with similar homes in the area

Home Values in the Area

Source: Public Records

Average Home Value in this Area


Source: Public Records

Property History

We collect this data history from publicly available records. To have your information removed, we recommend requesting removal directly through your county’s website.

Date Event Price List to Sale Price per Sq Ft
04/13/2016 04/13/16 Sold $515,000 -4.5% $361 / Sq Ft
03/05/2016 03/05/16 Pending -- -- --
02/04/2016 02/04/16 Price Changed $539,000 -1.8% $378 / Sq Ft
01/25/2016 01/25/16 For Sale $549,000 0.0% $385 / Sq Ft
01/13/2016 01/13/16 Pending -- -- --
12/16/2015 12/16/15 For Sale $549,000 +6.6% $385 / Sq Ft
12/03/2015 12/03/15 Off Market $515,000 -- --
10/27/2015 10/27/15 For Sale $549,000 -- $385 / Sq Ft
Source: Bright MLS

Agents Affiliated with this Home

  • Section Image
  • Section Image
See All Agents

Map

Source: Bright MLS

MLS Number: 1001605433

Bright MLS
Your Personal Tour Guide

Ask me questions while you tour the home.