
Christine Walker
COLDWELL BANKER REALTY
(941) 269-3210
153 Total Sales
42 in West Bradenton
$140K - $1.3M Price Range


Estimated Value: $651,000 - $693,000
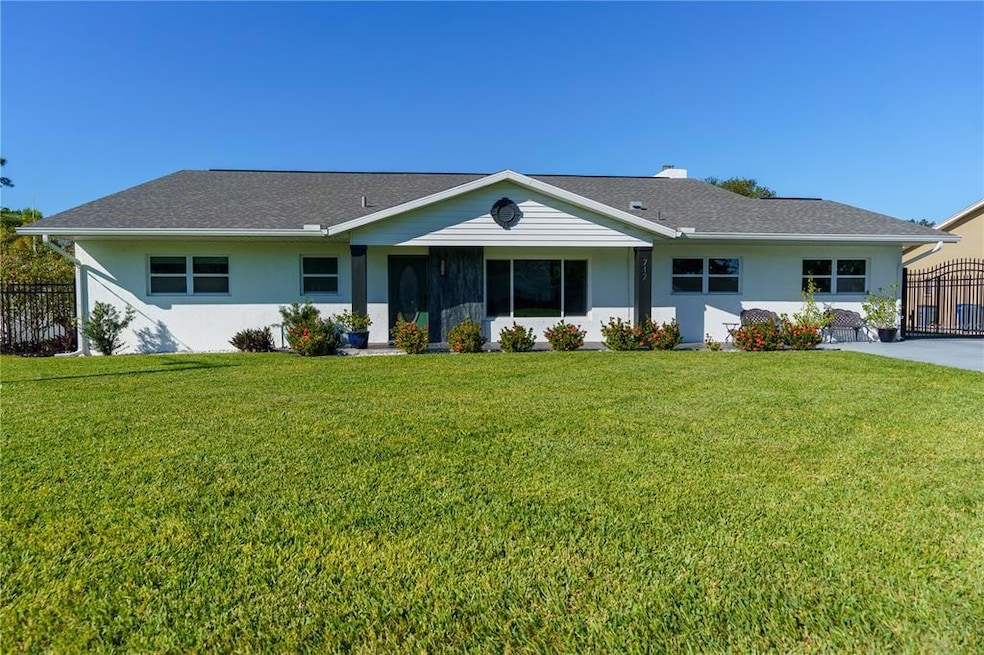
Welcome to Northwest Bradenton! This tastefully renovated home features modern design, and lots of natural light. Roof, Windows, water heaters, flooring, kitchen, and bathrooms have all been updated. Lawn features brand new sod and irrigation system which was installed in 2022. Irrigation supplied by well on property, well pump new as of 2021. Sliding glass door replaced in 2022 and features insulated glass with SolarBan. Two of three HVAC units are new since 2021. Electrical panel new as of 2020.
Entertain away with a wood burning fireplace, screened in Lanai, and a modern wet bar. Plenty of space to build the pool of your dreams. RV/Boat parking behind a side gate with a detached one car garage/workshop that includes a car port. Location is centrally located between Warners Bayou Boat Ramp, AMI beaches, Robinson Preserve, and Downtown Bradenton. No deed restrictions or HOA.
Last Agent to Sell the Property
PREFERRED SHORE LLC License #3422983 Listed on: 12/08/2022
We collect this data history from publicly available records. To have your information removed, we recommend requesting removal directly through your county’s website.
Christine Walker
COLDWELL BANKER REALTY
(941) 269-3210
153 Total Sales
42 in West Bradenton
$140K - $1.3M Price Range
SH
Susan Harrison-Phipps
AFFORDABLE REAL ESTATE
(941) 242-8608
36 Total Sales
3 in West Bradenton
$320K - $620K Price Range
Rennie Evans
WAGNER REALTY
(941) 241-2243
25 Total Sales
5 in West Bradenton
$276K - $575K Price Range
Dondra Jacobs Shultz
KELLER WILLIAMS TAMPA PROPERTIES
(813) 736-3516
65 Total Sales
1 in West Bradenton
$345,000 Price
Angela Graham
COLDWELL BANKER REALTY
(941) 413-1067
22 Total Sales
3 in West Bradenton
$259K - $385K Price Range
Barbara Beasley
REALTY PLACE
(941) 269-3014
40 Total Sales
5 in West Bradenton
$180K - $765K Price Range
We collect this data history from publicly available records. To have your information removed, we recommend requesting removal directly through your county’s website.
| Date | Buyer | Sale Price | Title Company |
|---|---|---|---|
| $645,000 | -- | ||
| Mandeville Rebekah Ann | $390,000 | Attorney | |
| Apg Homes Llc | $229,000 | Attorney | |
| Va Gov Housing Lp | $173,600 | Attorney | |
| Insideout Community Ministries Inc | -- | Legal Title Exchange Inc | |
| The Secretary Of Veterans Affairs | -- | Attorney | |
| Midfirst Bank | $91,100 | Attorney | |
| Grayson Robert Gene | -- | -- | |
| Smith Jeffrey J | $65,000 | -- |
We collect this data history from publicly available records. To have your information removed, we recommend requesting removal directly through your county’s website.
| Date | Status | Borrower | Loan Amount |
|---|---|---|---|
| Open | $200,000 | ||
| Closed | Skinner Jeffrey Stephen | $200,000 | |
| Open | Skinner Jeffrey Stephen | $335,000 | |
| Closed | Skinner Jeffrey Stephen | $320,000 | |
| Previous Owner | Mandeville Rebekah Ann | $370,500 | |
| Previous Owner | Apg Homes Llc | $204,000 | |
| Previous Owner | Insideout Community Ministries Inc | $173,600 |
We collect this data history from publicly available records. To have your information removed, we recommend requesting removal directly through your county’s website.
| Date | Event | Price | List to Sale | Price per Sq Ft | Prior Sale |
|---|---|---|---|---|---|
| 03/14/2023 03/14/23 | Sold | $645,000 | 0.0% | $220 / Sq Ft | |
| 12/15/2022 12/15/22 | Pending | -- | -- | -- | |
| 12/08/2022 12/08/22 | For Sale | $645,000 | +65.4% | $220 / Sq Ft | |
| 12/11/2019 12/11/19 | Sold | $390,000 | -2.5% | $133 / Sq Ft | View Prior Sale |
| 11/11/2019 11/11/19 | Pending | -- | -- | -- | |
| 10/16/2019 10/16/19 | Price Changed | $400,000 | -5.9% | $136 / Sq Ft | |
| 08/14/2019 08/14/19 | Price Changed | $425,000 | -5.6% | $145 / Sq Ft | |
| 05/22/2019 05/22/19 | Price Changed | $450,000 | -4.3% | $153 / Sq Ft | |
| 04/23/2019 04/23/19 | Price Changed | $470,000 | -2.1% | $160 / Sq Ft | |
| 04/11/2019 04/11/19 | Price Changed | $480,000 | -4.0% | $164 / Sq Ft | |
| 03/27/2019 03/27/19 | For Sale | $500,000 | +118.3% | $171 / Sq Ft | |
| 08/17/2018 08/17/18 | Sold | $229,000 | 0.0% | $78 / Sq Ft | View Prior Sale |
| 07/18/2018 07/18/18 | Pending | -- | -- | -- | |
| 07/12/2018 07/12/18 | Price Changed | $229,000 | -4.6% | $78 / Sq Ft | |
| 07/11/2018 07/11/18 | For Sale | $240,000 | -- | $82 / Sq Ft |
We collect this data history from publicly available records. To have your information removed, we recommend requesting removal directly through your county’s website.
| Year | Tax Paid | Tax Assessment Tax Assessment Total Assessment is a certain percentage of the fair market value that is determined by local assessors to be the total taxable value of land and additions on the property. | Land | Improvement |
|---|---|---|---|---|
| 2026 | $7,174 | $504,846 | $164,900 | $339,946 |
| 2025 | $7,174 | $492,827 | $143,225 | $349,602 |
| 2023 | $4,814 | $350,652 | $0 | $0 |
| 2022 | $4,692 | $340,439 | $0 | $0 |
| 2021 | $4,505 | $330,523 | $0 | $0 |
| 2020 | $4,644 | $325,960 | $55,000 | $270,960 |
| 2019 | $3,570 | $212,089 | $55,000 | $157,089 |
| 2018 | $0 | $195,611 | $50,000 | $145,611 |
| 2017 | $0 | $184,546 | $0 | $0 |
| 2016 | $0 | $176,464 | $0 | $0 |
| 2015 | $426 | $171,040 | $0 | $0 |
| 2014 | $426 | $173,055 | $0 | $0 |
| 2013 | $2,826 | $158,766 | $43,300 | $115,466 |
Seller's Agent in 2023
Jason D'Agostino
PREFERRED SHORE LLC
(941) 320-0044
1 in this area
23 Total Sales
Seller Co-Listing Agent in 2023
Kenneth D'Agostino
D'AGOSTINO REAL ESTATE CONSULTING LLC
(941) 685-1228
1 in this area
5 Total Sales
Buyer's Agent in 2023
Virginia Kelleher
DALTON WADE INC
(727) 744-1505
18 in this area
67 Total Sales
Seller's Agent in 2019
Polina Iakovleva
PREFERRED SHORE LLC
(941) 320-1243
3 in this area
119 Total Sales
CS
Buyer's Agent in 2019
Casey Swartzendruber
Seller's Agent in 2018
Jamie Smith PA
COLDWELL BANKER REALTY
(813) 650-4275
1 in this area
29 Total Sales
Source: Stellar MLS
MLS Number: A4554300
APN: 37268-0000-0
Disclaimer: Certain information contained herein is derived from information provided by parties other than Homes.com. All information provided is deemed reliable, but is not guaranteed to be accurate and should be independently verified.
All data is obtained from various sources and may not have been verified by broker or MLS GRID. Supplied Open House Information is subject to change without notice. All information should be independently reviewed and verified for accuracy. Properties may or may not be listed by the office/agent presenting the information. Some IDX listings have been excluded from this website. IDX information is provided exclusively for personal, non-commercial use, and may not be used for any purpose other than to identify prospective properties consumers may be interested in purchasing. Information is deemed reliable but not guaranteed.
Listings courtesy of Stellar MLS as distributed by MLS GRID.
Based on information submitted to the MLS GRID
Listing Information presented by local MLS brokerage: Ten-X - (888)-952-6393
Ask me questions while you tour the home.