

Highlights
- Den
- Porch
- Walk-In Closets
- Office
- Controlled Access
- Gated
About Ansonia Center
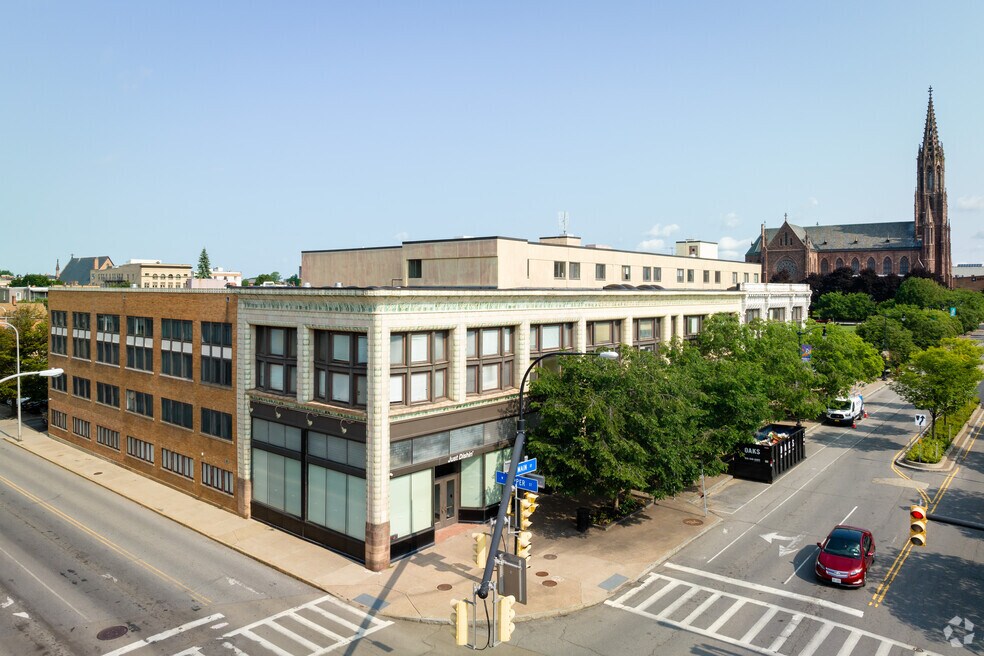
Located in the heart of the Buffalo theater district, Ansonia Center Apartments offers an affordable downtown living experience, with countless restaurants, offices, and shops within walking distance. You'll also enjoy being near bus lines and train, with the Buffalo Niagara Medical Campus & UB Jacobs School of Medicine a few blocks away.
Ansonia is located at 712 Main Street (at Tupper) in downtown Buffalo. It is an historic, fully secure mixed use building with 59 residential units and ten commercial spaces on six floors ranging from studio to 2BR units. Many have west facing outdoor space, and some have skylights! All units are east, south or west facing affording downtown views and sunlight. You can live in the heart of downtown Buffalo in the theater district.
Rent payments include management & maintenance, gas, garbage, water, sewer, parking & cable. Electric is the responsibility of the tenant.
Security deposit equals one month’s rent and is due at lease signing.
Lease Duration: leases are typically for one year. However, there are instances where a longer lease is possible.
Gym: Option to use gym at Sidway across the street for $25/month (same owner, same manager as Ansonia).
Parking: Secure parking in a gated lot is currently included in monthly rent. Street parking is readily available on Main Street. It is metered on weekdays during business hours. It is free after 5pm and all weekend.
We are pet friendly! There are no breed or size restrictions. In fact, we love big dogs and cats! Two pet max. There is a non-refundable pet fee of $300/pet. Pet rent is $25/month/pet. Pets must be spayed or neutered. Annual proof of vaccinations is required. Dogs must not bark a lot to ensure no noise issues.

Pricing and Floor Plans
1 Bedroom
1BR/1BA+office (classic & rehab)
$1,350 - $1,550
- 1 Bed
- 1 Bath
- 680 Sq Ft
Fees and Policies
The fees below are based on community-supplied data and may exclude additional fees and utilities.Property Fee Disclaimer: Based on community-supplied data and independent market research. Subject to change without notice. May exclude fees for mandatory or optional services and usage-based utilities.
Community Details
Property Information
- Built in 1924
- 59 units/5 stories
Lease Options
- 12 mo
Utilities Included
- Gas
- Water
- Trash Removal
- Sewer
- Cable
- Air Conditioning
Community Amenities
Property Services
- Controlled Access
- Laundry Facilities
- Property Manager on Site
- Maintenance on site
Shared Community
- Vintage Building
- Storage Space
- Elevator
- Lounge
Fitness & Recreation
- Fitness Center
Outdoor Features
- Gated
Additional Amenities
- Brand New Kitchen And Bathroom Vanities
- New Appliances
- New Flooring
- New Kitchen And Bath
- Newly Remodeled Unit
- Outdoor Patio
- Small Outdoor Porch
Apartment Features
Indoor Features
- Air Conditioning
- Cable Ready
- Storage Space
- Heating
- Security System
- High Speed Internet Access
- Sprinkler System
- Tub/Shower
- Intercom
- Smoke Free
Kitchen Features & Appliances
- Dishwasher
- Microwave
- Eat-in Kitchen
- Kitchen
- Refrigerator
- Oven
- Stainless Steel Appliances
- Range
- Freezer
- Quartz Countertops
Model Details
- Views
- Walk-In Closets
- Carpet
- Den
- Dining Room
- Family Room
- Linen Closet
- Office
- Skylights
- Vinyl Flooring
- Window Coverings
- Balcony
- Patio
- Porch
Matterport 3D Tours
Map
- 674 Main St Unit 3
- 674 Main St Unit 5
- 17 Saint Louis Place
- 467 Virginia St
- 610 Main St Unit 905
- 610 Main St Unit 501
- 125 Edward St Unit 4C
- 125 Edward St Unit 1F
- 125 Edward St Unit 4D
- 125 Edward St Unit 1J
- 125 Edward St Unit 1C
- 399 S Elmwood Ave
- 19 Park St
- 57 Virginia Place
- 49 Park St
- 286 Carolina St
- 284 Carolina St
- 16 Allen St
- 345 Virginia St
- 200 Delaware Ave Unit 1401
- 775-779 Main St
- 490 Pearl St
- 622 Main St
- 14-20 Saint Louis Place
- 628 Ellicott St
- 846 Main St
- 2 Virginia Place
- 437 Franklin St
- 468 Delaware Ave
- 294 S Elmwood Ave Unit 4
- 493 Delaware Ave Unit 3
- 44 N Pearl St Unit 5
- 58 Trinity Place Unit 10
- 884 Main St Unit 5
- 884 Main St Unit 4
- 220 Franklin St
- 61 Johnson Park Unit 2
- 916-918 Main St
- 486 Franklin St Unit 1
- 486 Franklin St Unit 4
Ask me questions while you tour the home.